Courtier immobilier résidentiel et commercial
Royal LePage Urbain
, Real Estate Agency*

101-361 Ch. de la Côte-St-Louis, Sainte-Thérèse, QC, J7E 5S5
$339,000MLS® # 26869659

Condo For Sale In Sainte-Thérèse, Quebec
$339,000
2
Bedrooms
1+0
Baths
-
$259
Maintenance Fees
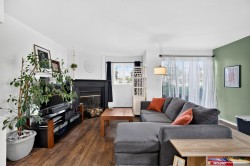
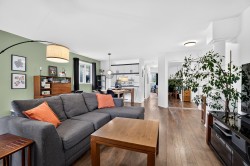
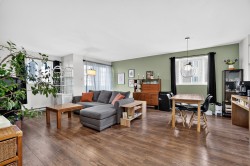
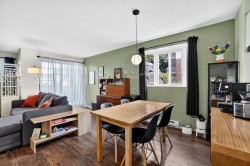
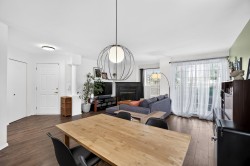
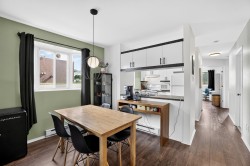
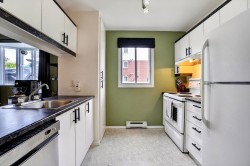
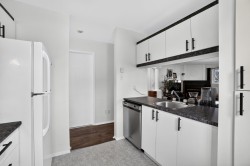
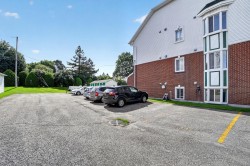
***LOCALISATION DE CHOIX*** Charmante copropriété située au rez-de-jardin d'un immeuble soigneusement entretenu de 6 unités et nichée dans le quartier très recherché du haut Ste-Thérèse. Ce condo de 892 pieds carrés propose un vaste espace de vie à aire ouverte avec 2 CAC spacieuses et beaucoup de rangement pratique. 2 terrasses attenantes, 1 espace de stationnement et 1 remise extérieure. Emplacement idéal à distance de marche des commerces, services, écoles etc. Accès rapide à l'autoroute 15 et des grands axes routiers.
Building Features:
- Style: Apartment
- Association Amenities: Balcony/terrace
- Common Walls: Detached
- Construction Materials: Aluminum, Brick
- Exterior Features: Outdoor storage space
- Fireplace Features: Wood fireplace
- Heating: Electric baseboard units, Electricity
- Kitchen Cabinet Features: Melamine
- Levels: One storey
- Lot Features: Highway, CEGEP, Daycare centre, Golf, Park, Bicycle path, Elementary school, High school, Public transportation
- Other Equipment: Intercom
- Parking Features: Asphalt
- Pets Allowed: Pets allowed with conditions
- Roof: Asphalt shingles
- Security Features: Monitored fire alarm
- Structure Type: Apartment
- Total Finished Area: 892.33
- Utilities: Water Connected, Electricity Connected, Sewer Connected
- Water Source: Municipality
- Window Features: PVC, Sliding, Casement
- Sewer: Municipality
Taxes:
- Municipal Tax: $2,331
- School Tax: $201
- Annual Tax Amount: $2,532
Property Assessment:
- Lot Assessment: $88,500
- Building Assessment: $225,500
- Total Assessment: $314,000
Property Features:
- Bedrooms: 2
- Bathrooms: 1
- Half Bathrooms: 0
- Built in: 1998
- Floor Space (approx): 892.33 Square Feet
- Zoning: Residential
- No. of Parking Spaces: 1
Rooms:
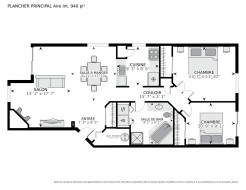
- Hall Garden level 1.78 m x 2.24 m 5.10 ft x 7.4 ft Flooring: Laminate floor
- Living Garden level 3.94 m x 5.21 m 12.11 ft x 17.1 ft Flooring: Laminate floor
- Kitchen Garden level 2.49 m x 2.57 m 8.2 ft x 8.5 ft Flooring: Flexible floor coverings
- Dining Garden level 2.59 m x 2.77 m 8.6 ft x 9.1 ft Flooring: Laminate floor
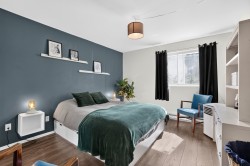
- Primary Bedroom Garden level 3.43 m x 4.06 m 11.3 ft x 13.4 ft Flooring: Laminate floor
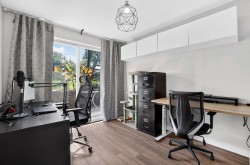
- Bedroom Garden level 2.79 m x 3.28 m 9.2 ft x 10.9 ft Flooring: Laminate floor
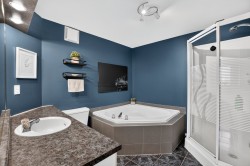
- Bathroom Garden level 2.59 m x 2.69 m 8.6 ft x 8.10 ft Flooring: Ceramic
Dwelling Units:
- Pieces 7
- Bedrooms 2
- Baths 1
Courtesy of: Royal LePage Urbain
Data provided by: Centris - 600 Ch Du Golf, Ile -Des -Soeurs, Quebec H3E 1A8
All information displayed is believed to be accurate but is not guaranteed and should be independently verified. No warranties or representations are made of any kind. Copyright© 2021 All Rights Reserved.

Additional Photos