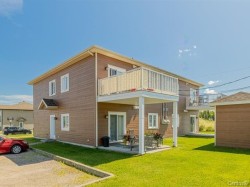
$265,000

Condo For Sale In Sainte-Catherine-de-la-Jacques-Cartier, Quebec

$265,000
  • 2

    Bedrooms

  • 1+0

    Baths

  • $200

    Maintenance Fees

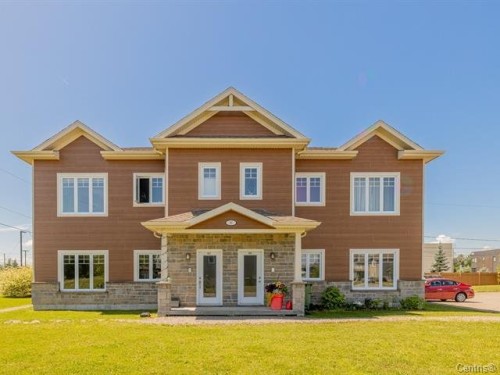
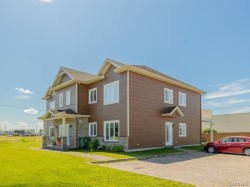
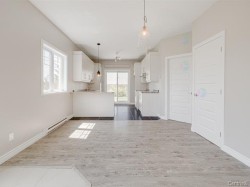
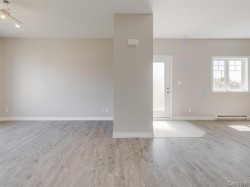
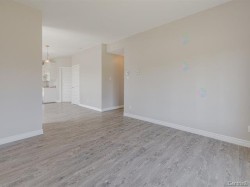
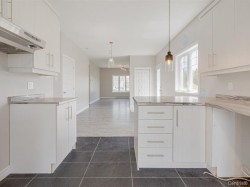
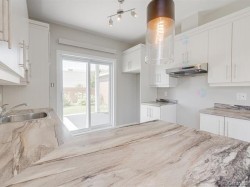
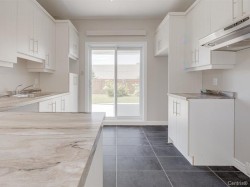
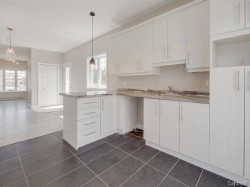
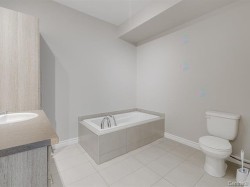
Photos à titre indicatif seulement, magnifique condo à Sainte-Catherine-de-la-Jacques-Cartier, construit en 2014 et situé au 2e étage. Présentement loué au prix de 1 202,00$ par mois, ce condominium offre 2 chambres à coucher, une salle de bain, deux stationnements ainsi qu'un espace de rangement. Situé à proximité de tous les services, il représente une belle opportunité pour un propriétaire occupant ou un investisseur. Les animaux de compagnie sont permis. Une propriété abordable et bien située, une rareté sur le marché!

Building Features:

  • Style: Apartment
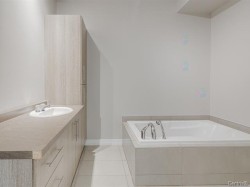
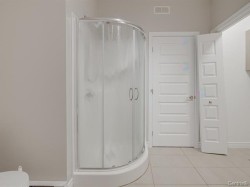
  • Bathroom Features: Separate shower
  • Common Walls: Detached
  • Heating: Electric baseboard units, Electricity
  • Levels: One storey
  • Lot Features: Other, Daycare centre, Golf, Park, Bicycle path, Elementary school, High school, Flat
  • Parking Features: Unpaved
  • Pets Allowed: Pets allowed
  • Roof: Asphalt shingles
  • Structure Type: Apartment
  • Total Finished Area: 1011.81
  • Utilities: Water Connected, Electricity Connected, Sewer Connected
  • Water Source: Municipality
  • Window Features: PVC, Casement
  • Sewer: Municipality

Taxes:

  • Municipal Tax: $2,206
  • School Tax: $135
  • Annual Tax Amount: $2,341

Property Assessment:

  • Building Assessment: $206,400
  • Total Assessment: $206,400

Property Features:

  • Bedrooms: 2
  • Bathrooms: 1
  • Half Bathrooms: 0
  • Built in: 2014
  • Floor Space (approx): 1011.81 Square Feet
  • Lot Size: 2926.49 Square Feet
  • Zoning: Residential
  • No. of Parking Spaces: 2

Rooms:

  • Kitchen 2nd Level 3.05 m x 3.05 m Flooring: Ceramic
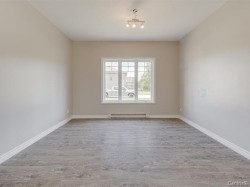
  • Dining 2nd Level 3.96 m x 3.05 m Flooring: Laminate floor
  • Living 2nd Level 1.83 m x 3.35 m Flooring: Laminate floor
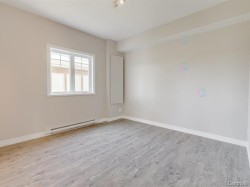
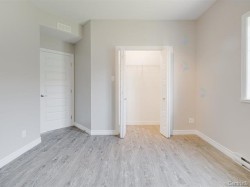
  • Primary Bedroom 2nd Level 3.35 m x 3.35 m Flooring: Laminate floor
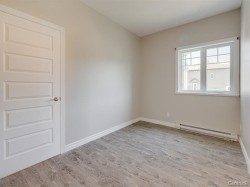
  • Bedroom 2nd Level 3.35 m x 2.44 m Flooring: Laminate floor
  • Bathroom 2nd Level 3.66 m x 2.44 m Flooring: Ceramic

Dwelling Units:

  • Pieces 6
  • Bedrooms 2
  • Baths 1

Courtesy of: Royal LePage Blanc & Noir

Data provided by: Centris - 600 Ch Du Golf, Ile -Des -Soeurs, Quebec H3E 1A8
All information displayed is believed to be accurate but is not guaranteed and should be independently verified. No warranties or representations are made of any kind. Copyright© 2021 All Rights Reserved.

Sold without legal warranty of quality, at the buyer's own risk.

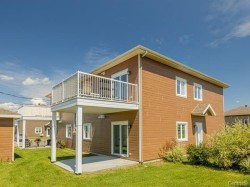
  • Front of Structure -
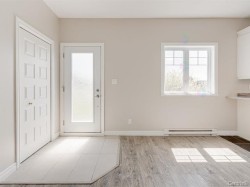
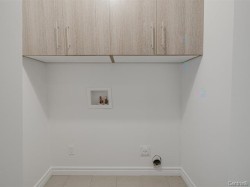
  • Mud Room -
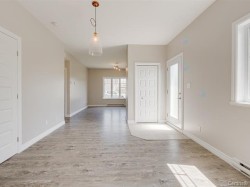
  • Overall view -
  • Overall view -
  • Living Room -
  • Living Room -
  • Kitchen -
  • Kitchen -
  • Kitchen -
  • Kitchen -
  • Bathroom -
  • Bathroom -
  • Bathroom -
  • Bedroom -
  • Bedroom -
  • Bedroom -
  • Bedroom -
  • Bathroom -
  • Back of Structure -
  • Back of Structure -