$310,000

Condo For Sale In Sainte-Catherine-de-la-Jacques-Cartier, Quebec

$310,000
  • 2

    Bedrooms

  • 1+1

    Baths

  • $91

    Maintenance Fees

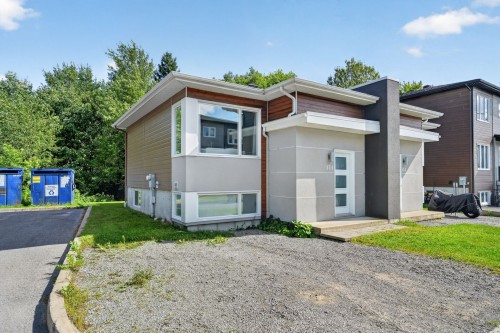
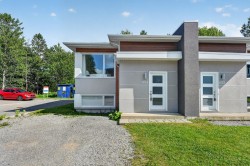
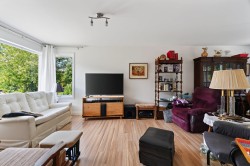
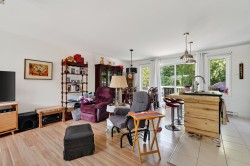
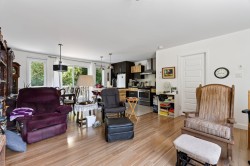
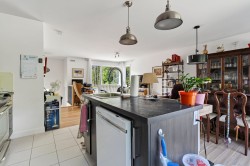
Wow! Sainte-Catherine-de-la-Jacques-Cartier, découvrez ce magnifique jumelé construit en 2016! Située à seulement 15 minutes de la base militaire de Valcartier, cette magnifique propriété jumelée en copropriété bénéficie d'un emplacement de choix, à proximité de l'autoroute, des commerces et de nombreux services. Elle vous offre un espace de vie fonctionnel, chaleureux et bien aménagé, comprenant 2 chambres à coucher, 1 salle de bain complète, 1 salle d'eau ainsi que 2 espaces de stationnement. Une propriété idéale pour ceux qui recherchent le confort, la tranquillité et la proximité de tous les services. Une belle occasion à ne pas manquer!

Building Features:

  • Style: Apartment
  • Bathroom Features: Separate shower
  • Common Walls: Semi-detached
  • Construction Materials: Other, Other, Wood
  • Heating: Electric baseboard units, Electricity
  • Levels: One storey
  • Lot Features: Other, Daycare centre, Golf, Park, Bicycle path, Elementary school, High school, Flat
  • Pets Allowed: Pets allowed
  • Roof: Asphalt shingles
  • Structure Type: Apartment
  • Total Finished Area: 552.19
  • Utilities: Water Connected, Electricity Connected, Sewer Connected
  • Water Source: Municipality
  • Window Features: PVC
  • Sewer: Municipality

Taxes:

  • Municipal Tax: $2,286
  • School Tax: $132
  • Annual Tax Amount: $2,418

Property Assessment:

  • Lot Assessment: $72,000
  • Building Assessment: $216,800
  • Total Assessment: $288,800

Property Features:

  • Bedrooms: 0+2
  • Bathrooms: 1
  • Half Bathrooms: 1
  • Built in: 2016
  • Floor Space (approx): 552.19 Square Feet
  • Lot Size: 6017.77 Square Feet
  • Zoning: Residential
  • No. of Parking Spaces: 2

Rooms:

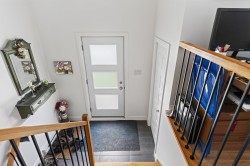
  • Hall Ground Level 1.24 m x 2.26 m Flooring: Ceramic
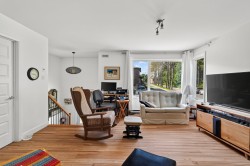
  • Living Ground Level 3.78 m x 4.55 m Flooring: Laminate floor
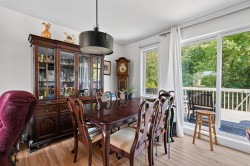
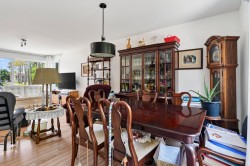
  • Dining Ground Level 2.64 m x 2.62 m Flooring: Laminate floor
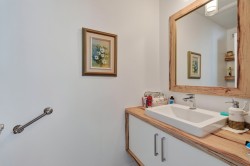
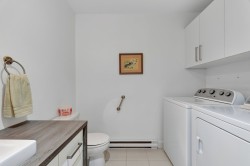
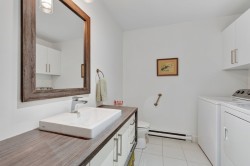
  • Powder room Ground Level 2.26 m x 1.07 m Flooring: Ceramic
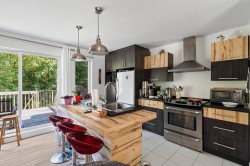
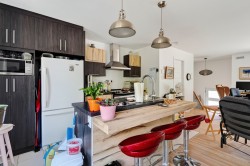
  • Kitchen Ground Level 2.57 m x 3.78 m Flooring: Ceramic
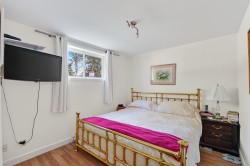
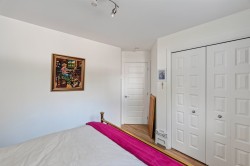
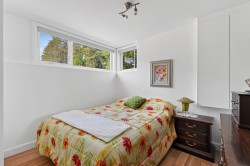
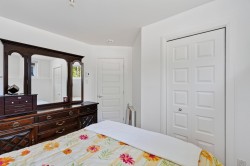
  • Bedroom Basement Level 2.41 m x 3.02 m Flooring: Laminate floor
  • Bedroom Basement Level 3.15 m x 2.82 m Flooring: Laminate floor
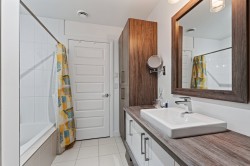
  • Bathroom Basement Level 2.21 m x 3.10 m

Dwelling Units:

  • Pieces 8
  • Bedrooms 2
  • Baths 2

Courtesy of: Royal LePage Blanc & Noir

Data provided by: Centris - 600 Ch Du Golf, Ile -Des -Soeurs, Quebec H3E 1A8
All information displayed is believed to be accurate but is not guaranteed and should be independently verified. No warranties or representations are made of any kind. Copyright© 2021 All Rights Reserved.

Sold without legal warranty of quality, at the buyer's own risk.

  • Front of Structure -
  • Mud Room -
  • Living Room -
  • Living Room -
  • Living Room -
  • Living Room -
  • Powder room -
  • Dining Room -
  • Dining Room -
  • Kitchen -
  • Kitchen -
  • Kitchen -
  • Powder room -
  • Powder room -
  • Bedroom -
  • Bedroom -
  • Bedroom -
  • Bedroom -
  • Bathroom -
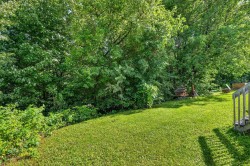
  • Exterior -
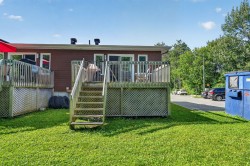
  • Exterior -
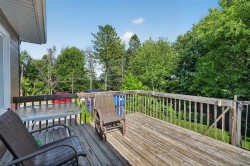
  • Exterior -
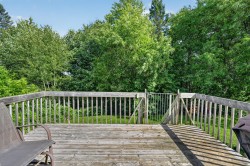
  • Exterior -