$499,999

Condo For Sale In Sainte-Agathe-des-Monts, Quebec

$499,999
  • 3

    Bedrooms
  • 2+0

    Baths

  • $472

    Maintenance Fees

Property Information:

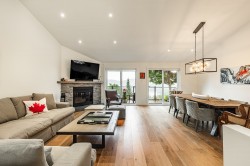
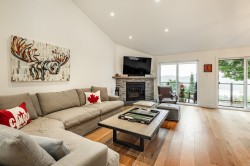
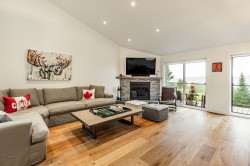
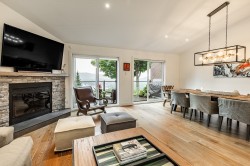
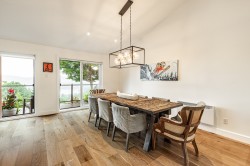
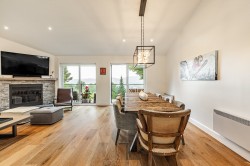
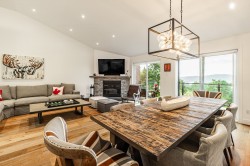
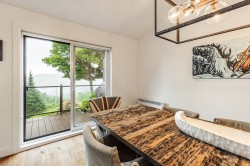
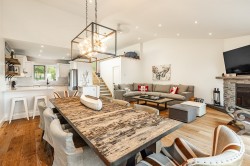
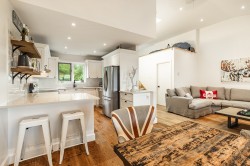
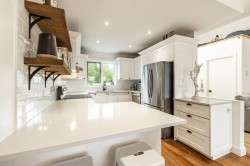
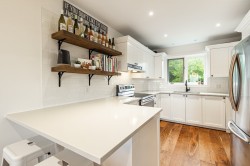
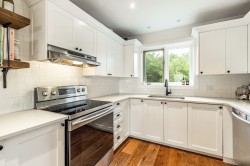
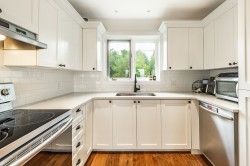
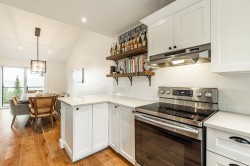
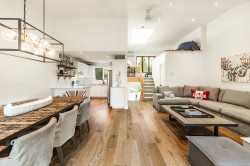
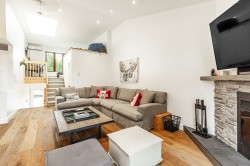
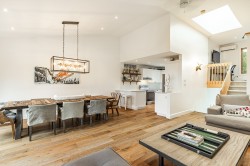
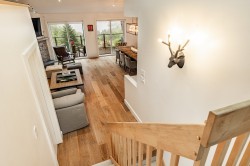
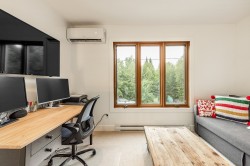
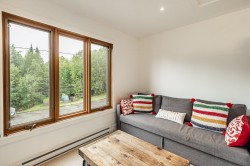
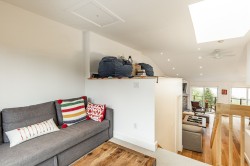
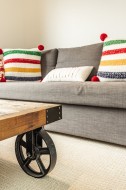
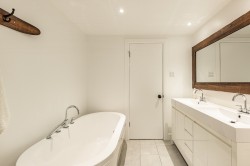
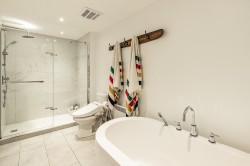
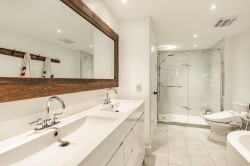
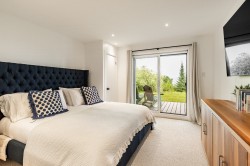
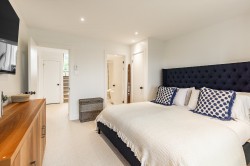
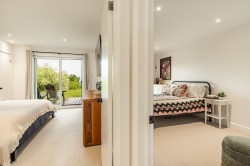
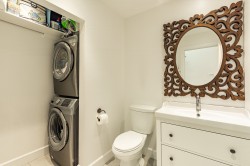
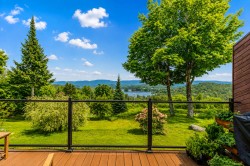
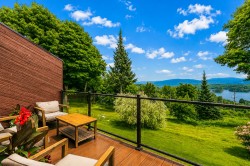
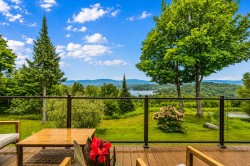
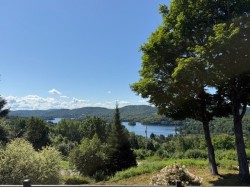
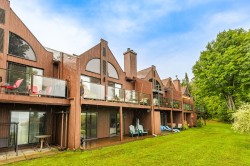
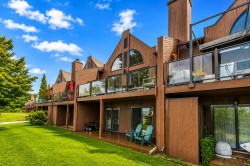
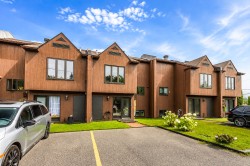
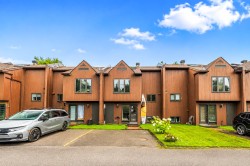
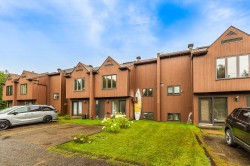
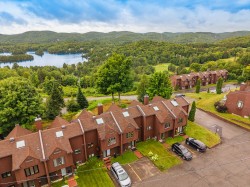
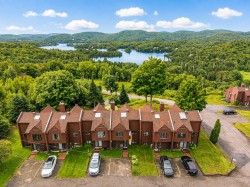
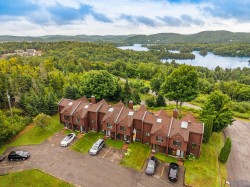
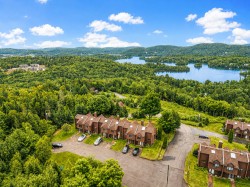
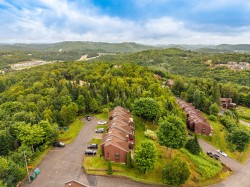
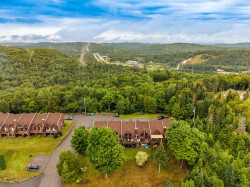
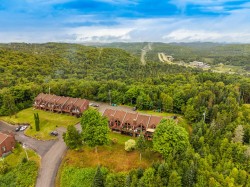
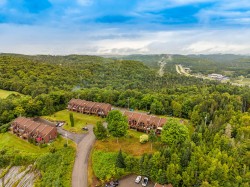
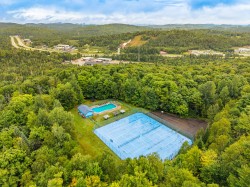
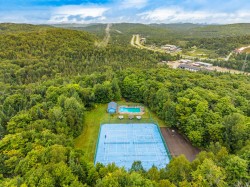
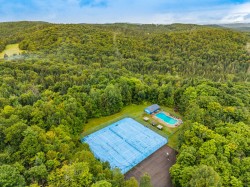
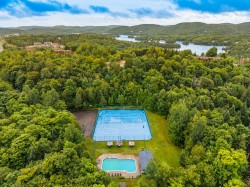
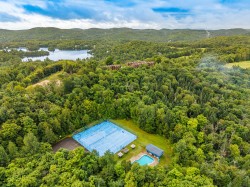
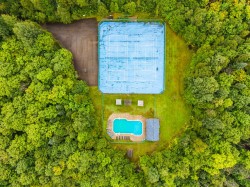
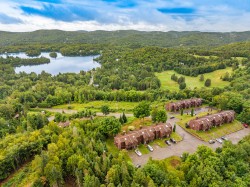
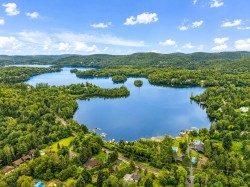
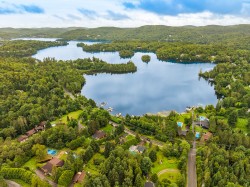
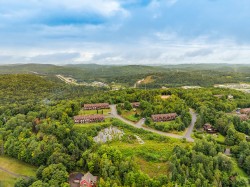
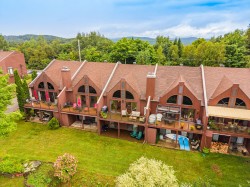
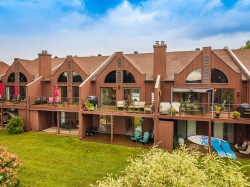
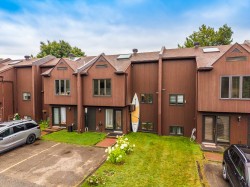
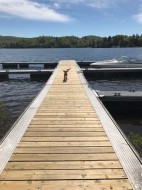
Perched high on the mountain, this turnkey, move-in-ready condo with breathtaking views of Lac des Sables is sure to charm you. Completely renovated, it features 3 bedrooms, 1 large bathroom, an additional half-bath, and a versatile loft. In the summer, enjoy access to the lake and your own dock for a boat, a heated pool, and a tennis court. In winter, the ski slopes are less than 15 minutes away, and snowshoe trails start right at your doorstep. An ideal spot for family weekends or a well-deserved peaceful retreat.

Inclusions: All Appliances Built in closet in guest room central vac lighting pendants

Exclusions : All furniture All personal belongings All art work

Building Features:

  • Style: Apartment
  • Heating: Electricity
  • Levels: One-and-a-half-storey
  • Other Equipment: Other
  • Pool Features: Heated, Inground
  • Structure Type: Apartment
  • Total Finished Area: 1225 Square Feet
  • Utilities: Water Connected, Electricity Connected, Sewer Connected
  • Water Source: Municipality
  • Waterfront Features: Access, Lake, Other
  • Sewer: Municipality

Taxes:

  • Municipal Tax: $3,914
  • School Tax: $239
  • Annual Tax Amount: $4,153

Property Assessment:

  • Lot Assessment: $56,900
  • Building Assessment: $138,800
  • Total Assessment: $195,700

Property Features:

  • Bedrooms: 3
  • Bathrooms: 2
  • Half Bathrooms: 0
  • Built in: 1989
  • Floor Space (approx): 1225 Square Feet
  • Zoning: Residential
  • No. of Parking Spaces: 2

Rooms:

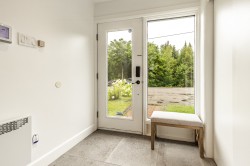
  • Hall Ground Level 3.45 m x 1.83 m Flooring: Ceramic
  • Living Ground Level 6.91 m x 6.63 m Flooring: Parquetry
  • Dining Ground Level 4.90 m x 2.87 m Flooring: Parquetry
  • Kitchen Ground Level 3.73 m x 2.87 m Flooring: Parquetry
  • Bathroom Ground Level 2.57 m x 1.73 m Flooring: Ceramic
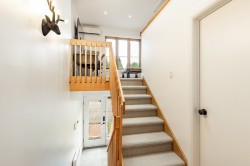
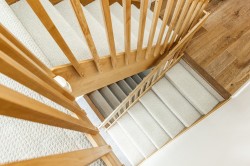
  • Mezzanine 2nd Level 2.41 m x 3.73 m Flooring: Carpet
  • Primary Bedroom Garden level 4.34 m x 3.66 m Flooring: Carpet
  • Bathroom Garden level 2.24 m x 4.27 m Flooring: Ceramic
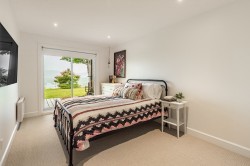
  • Bedroom Garden level 5.28 m x 2.87 m Flooring: Carpet
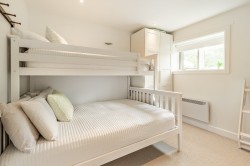
  • Bedroom Garden level 3.25 m x 2.87 m Flooring: Carpet
  • Other Garden level 1.75 m x 2.59 m Flooring: Carpet
  • Storage Garden level 1.04 m x 1.80 m
  • Storage Garden level 1.83 m x 4.57 m

Dwelling Units:

  • Pieces 13
  • Bedrooms 3
  • Baths 2

Courtesy of: Royal LePage Humania

Data provided by: Centris - 600 Ch Du Golf, Ile -Des -Soeurs, Quebec H3E 1A8
All information displayed is believed to be accurate but is not guaranteed and should be independently verified. No warranties or representations are made of any kind. Copyright© 2021 All Rights Reserved.

  • Living Room -
  • Living Room -
  • Living Room -
  • Overall view -
  • Dining Room -
  • Dining Room -
  • Dining Room -
  • Dining Room -
  • Dining Room -
  • Overall view -
  • Kitchen -
  • Kitchen -
  • Kitchen -
  • Kitchen -
  • Kitchen -
  • Overall view -
  • Overall view -
  • Overall view -
  • Mud Room -
  • Staircase -
  • Staircase -
  • Bedroom -
  • Passageway -
  • Passageway -
  • Passageway -
  • Bathroom -
  • Bathroom -
  • Bathroom -
  • Master Bedroom -
  • Master Bedroom -
  • Bedroom -
  • Bedroom -
  • Overall view -
  • Staircase -
  • Bathroom -
  • Balcony -
  • Balcony -
  • Balcony -
  • Waterfront -
  • View -
  • Front of Structure -
  • Front of Structure -
  • Front of Structure -
  • Front of Structure -
  • Front of Structure -
  • Aerial View -
  • Aerial View -
  • Aerial View -
  • Aerial View -
  • Aerial View -
  • Aerial View -
  • Aerial View -
  • Aerial View -
  • Aerial View -
  • Aerial View -
  • Aerial View -
  • Aerial View -
  • Aerial View -
  • Aerial View -
  • Aerial View -
  • Aerial View -
  • Aerial View -
  • Aerial View -
  • Aerial View -
  • Aerial View -
  • Aerial View -