Property Information:
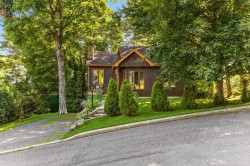
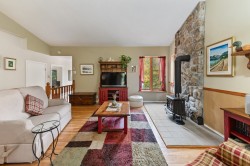
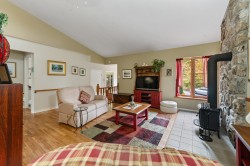
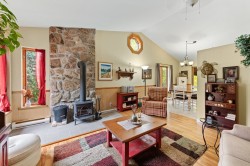
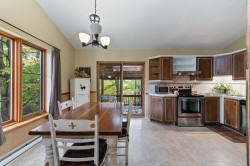
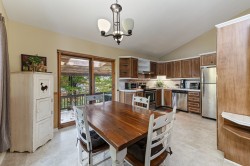
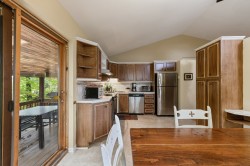
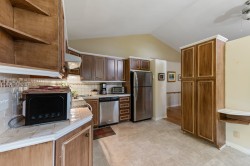
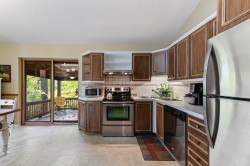
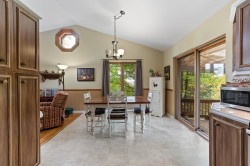
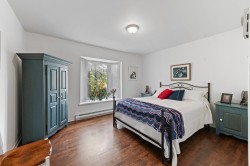
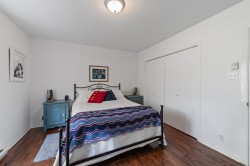
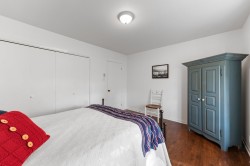
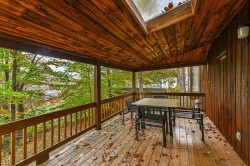
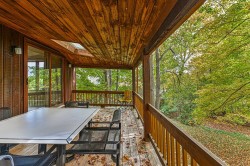
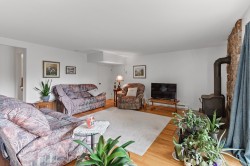
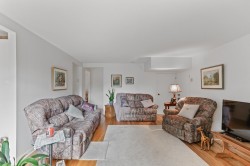
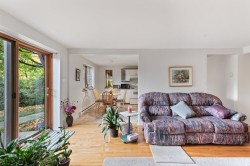
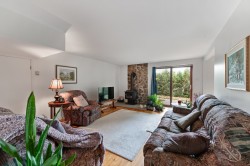
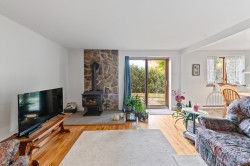
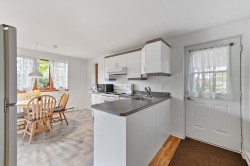
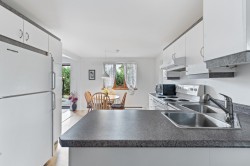
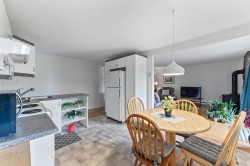
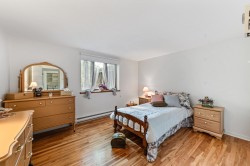
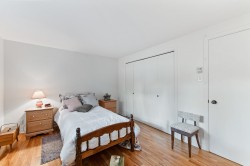
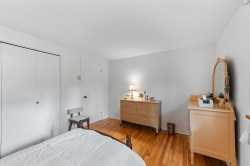
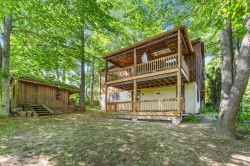
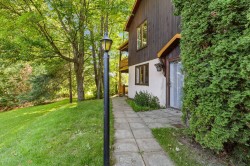
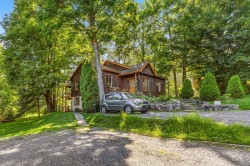
Located on the hillside, this property, built in 1993, offers a peaceful and comfortable living environment. The bright main floor features a welcoming living room, a spacious kitchen with wood cabinetry, and a large covered balcony where you can enjoy the view year-round. The walk-out basement includes a 3½ apartment, ideal for a family member or extended family. The wooded lot with a storage shed completes the property. Conveniently located near local amenities. The entire property has been rented since June 1, 2025.
Built in 1993 and meticulously maintained over the years, this beautiful hillside property will charm you with its warm atmosphere, comfort, and peaceful surroundings.
Ideally located in a quiet area while remaining close to all essential amenities, this home offers the perfect balance of tranquility and convenience.
**Property Highlights:**
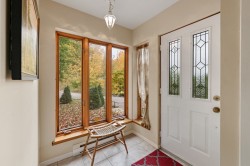
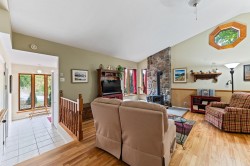
* **Bright and inviting main floor** featuring a welcoming living room, perfect for relaxing with family and friends.
* **Spacious kitchen** with beautiful wood cabinetry, offering plenty of storage and timeless character.
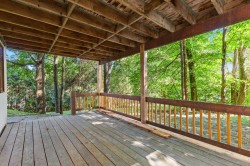
* **Large covered balcony** where you can enjoy the outdoors and surrounding views throughout the year, regardless of the season.
* **Walk-out basement with a 3½ apartment**, ideal for accommodating a family member or creating a comfortable intergenerational living space.
* **Wood-burning stoves** providing warmth, ambiance, and an economical heating option during the colder months.
* **Wooded lot** offering privacy and tranquility, complete with a large storage shed for tools, equipment, or workshop space.
Combining charm, functionality, and quality of life, this property is ideal whether you're looking for a peaceful place to call home or a residence with additional living space for a loved one.
Contact us today to schedule a private showing and discover everything this exceptional property has to offer!
Building Features:
-
Style:
Detached
-
Basement:
6 feet and more, Outdoor entrance, Finished basement
-
Common Walls:
Detached
-
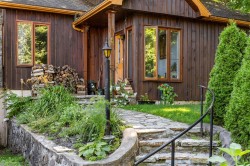
Construction Materials:
Wood
-
Fireplace Features:
Wood stove
-
Foundation Details:
Poured concrete
-
Heating:
Electric baseboard units, Wood, Electricity
-
Levels:
Two or more storey
-
Lot Features:
Highway, Daycare centre, Golf, Hospital, Park, Bicycle path, Elementary school, High school, Cross-country skiing
-
Roof:
Asphalt shingles
-
Size:
36.1 x 32.2 Feet
-
Utilities:
Water Connected, Electricity Connected, Sewer Connected
-
Water Source:
Municipality
-
Sewer:
Municipality