$399,000

House For Sale In Sainte-Agathe-des-Monts, Quebec

$399,000
  • 2

    Bedrooms

  • 1+1

    Baths

  • 1279.60 Square Metres

    Lot Size

Property Information:

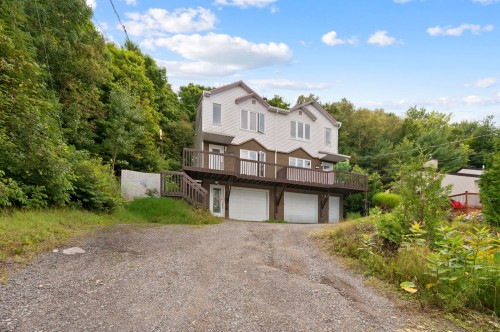
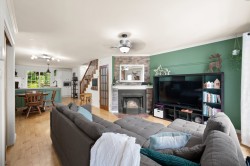
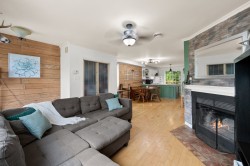
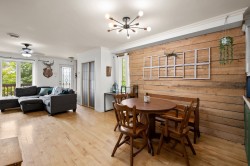
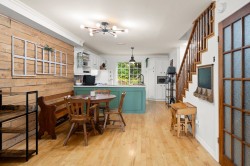
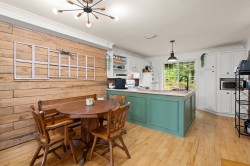
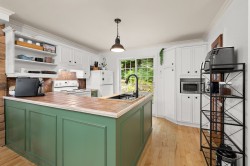
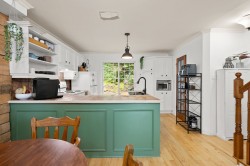
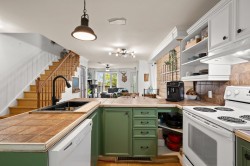
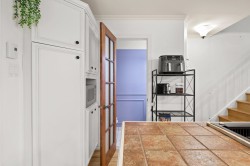
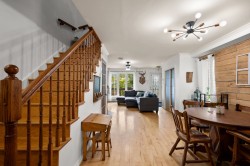
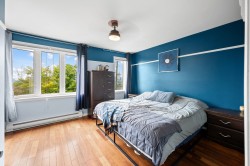
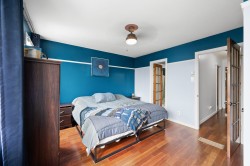
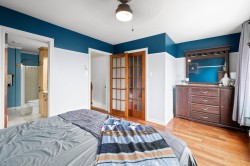
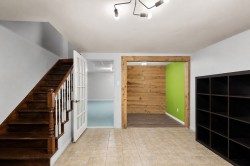
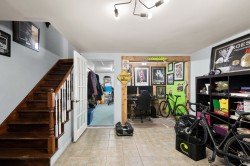
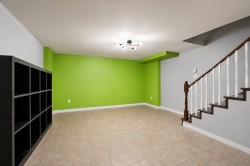
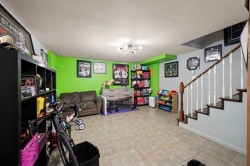
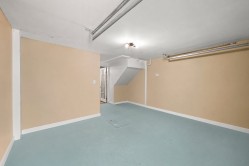
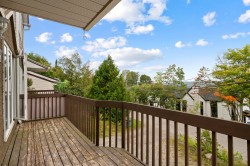
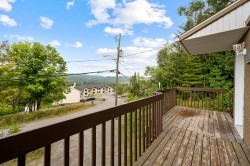
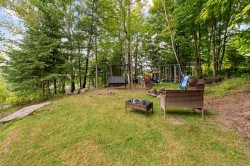
Magnifique jumelé sur deux étages offrant espace, luminosité et vue sur les montagnes. À l'étage, spacieuse chambre des maîtres avec salle de bain attenante et vue panoramique, ainsi qu'une deuxième chambre de très belle dimension au RDC. Belle aire ouverte avec salon, salle à manger et cuisine, agrémentée d'une salle d'eau et d'une vue sur les montagnes. Au sous-sol, garage aménagé en rangement et grande salle de jeux. À l'extérieur, profitez d'un double terrain composé de deux cadastres distincts, offrant beaucoup d'intimité. Emplacement idéal, près de la 117 et de l'autoroute 15.

Inclusions: Light fixtures, curtain rods.

Exclusions : The curtains, the chicken coop, all appliances, the furniture, and the sellers' personal belongings.

Building Features:

  • Style: Semi-Detached
  • Basement: Outdoor entrance, Finished basement
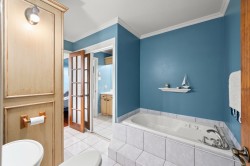
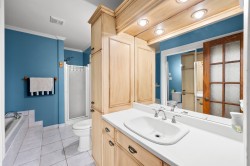
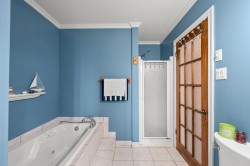
  • Bathroom Features: Ensuite bathroom, Whirlpool bath, Separate shower
  • Common Walls: Semi-detached
  • Construction Materials: Vinyl
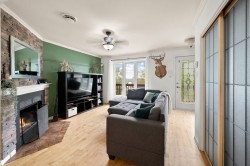
  • Fireplace Features: Wood fireplace
  • Foundation Details: Poured concrete
  • Garage: Yes
  • Heating: Convection baseboards, Electric baseboard units, Electricity
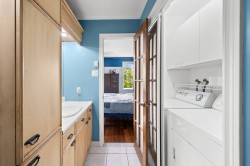
  • Laundry Features: Bathroom, 2nd level
  • Levels: Two or more storey
  • Lot Features: No rear neighbours, Cul-de-sac, Highway, Daycare centre, Golf, Hospital, Park, Bicycle path, Elementary school, Alpine skiing, High school, Cross-country skiing, Snowmobile trail, Public transportation, Wooded, Landscaped, Sloped
  • Parking Features: Unpaved, Attached, Attached, Heated, Single width
  • Roof: Asphalt shingles
  • Size: 10.78 x 10.08 METRE
  • Utilities: Water Connected, Electricity Connected, Sewer Connected
  • View: View of the mountain
  • Water Source: Municipality
  • Window Features: PVC
  • Sewer: Municipality

Taxes:

  • Municipal Tax: $2,945
  • School Tax: $161
  • Annual Tax Amount: $3,106

Property Assessment:

  • Lot Assessment: $49,800
  • Building Assessment: $206,700
  • Total Assessment: $256,500

Property Features:

  • Bedrooms: 2
  • Bathrooms: 1
  • Half Bathrooms: 1
  • Built in: 1992
  • Lot Depth: 31.93 Metre
  • Lot Frontage: 52.82 Metre
  • Lot Size: 1279.60 Square Metres
  • Zoning: Residential
  • No. of Parking Spaces: 1

Rooms:

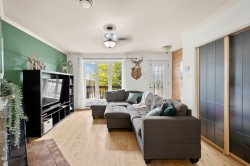
  • Living Ground Level 3.96 m x 4.57 m Flooring: Wood
  • Dining Ground Level 3.43 m x 3.66 m Flooring: Wood
  • Kitchen Ground Level 2.79 m x 3.66 m Flooring: Wood
  • Powder room Ground Level 0.76 m x 1.98 m Flooring: Ceramic
  • Primary Bedroom 2nd Level 3.56 m x 4.60 m Flooring: Wood
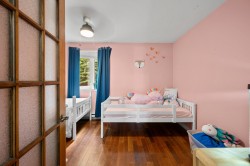
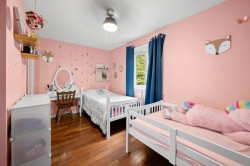
  • Bedroom 2nd Level 3.05 m x 4.60 m Flooring: Wood
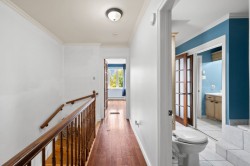
  • Bathroom 2nd Level 2.36 m x 3.35 m Flooring: Ceramic
  • Family Room Basement Level 4.42 m x 4.57 m Flooring: Ceramic
  • Storage Basement Level 4.57 m x 5.33 m Flooring: Concrete

Dwelling Units:

  • Pieces 9
  • Bedrooms 2
  • Baths 2

Courtesy of: Royal LePage Humania

Data provided by: Centris - 600 Ch Du Golf, Ile -Des -Soeurs, Quebec H3E 1A8
All information displayed is believed to be accurate but is not guaranteed and should be independently verified. No warranties or representations are made of any kind. Copyright© 2021 All Rights Reserved.

  • Front of Structure -
  • Mud Room -
  • Living Room -
  • Living Room -
  • Living Room -
  • Dining Room -
  • Dining Room -
  • Dining Room -
  • Kitchen -
  • Kitchen -
  • Kitchen -
  • Kitchen -
  • Staircase -
  • Passageway -
  • Master Bedroom -
  • Master Bedroom -
  • Master Bedroom -
  • Bathroom -
  • Bathroom -
  • Bathroom -
  • Bathroom -
  • Bedroom -
  • Bedroom -
  • Office -
  • Office -
  • Family Room -
  • Family Room -
  • Garage -
  • Patio -
  • Patio -
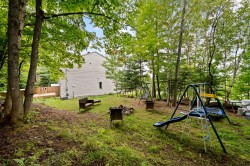
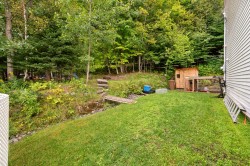
  • Lot -
  • Lot -
  • Lot -
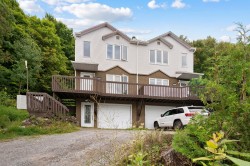
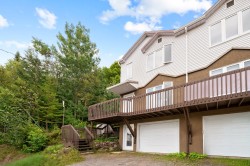
  • Front of Structure -
  • Front of Structure -