Property Information:
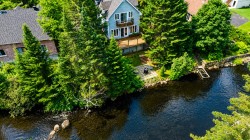
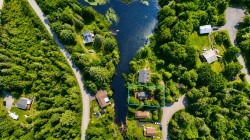
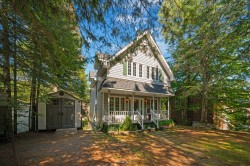
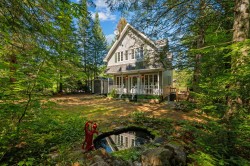
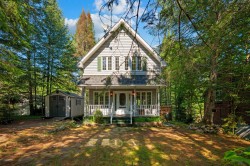
Welcome to 5486, chemin Prévost, Sainte-Agathe-des-Monts! A two-storey property nestled along the Arpin River, featuring a living room with gas fireplace, a primary bedroom with electric fireplace, two additional bedrooms, and a fully finished basement with workshop, den, and wine cellar. Intimate lot with gallery, patio, and outdoor spa. Close to the Laurentians' lakes, biking and ski trails. A true riverside retreat waiting to be discovered!
Welcome to 5486, chemin Prévost, Sainte-Agathe-des-Monts!
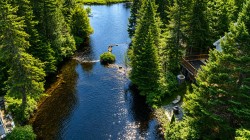
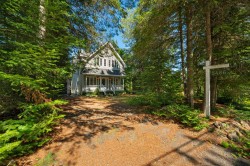
Nestled along the Arpin River, this two-storey property charms with its peaceful atmosphere and intimate wooded setting. Ideal as a getaway or year-round residence, it offers a lifestyle where nature is present at every window.
Main Floor
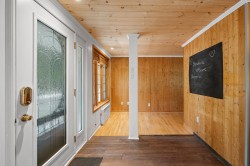
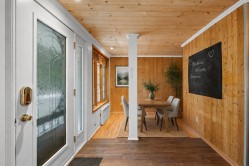
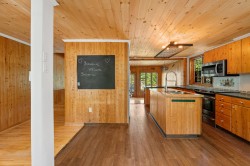
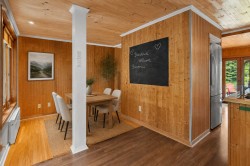
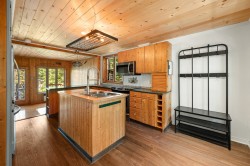
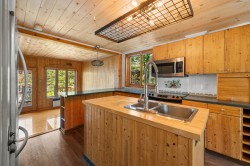
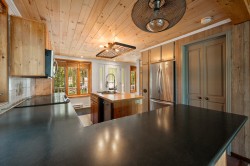
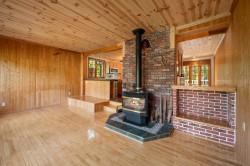
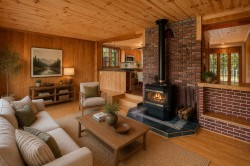
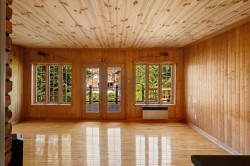
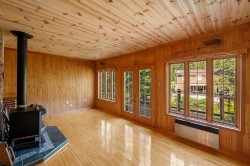
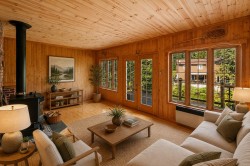
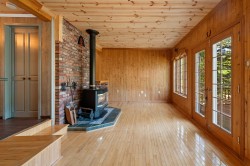
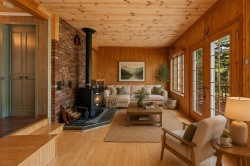
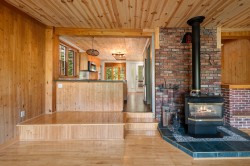
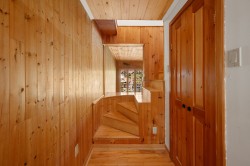
The entrance hall welcomes you and leads to a functional kitchen, open to the dining room. The living room, generous in size, stands out with its wood flooring and gas fireplace, perfect for cooler evenings. Large windows and a patio door flood the space with natural light and create a direct connection to the outdoors.
Second Level
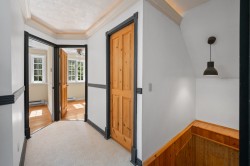
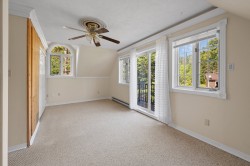
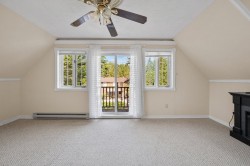
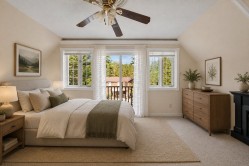
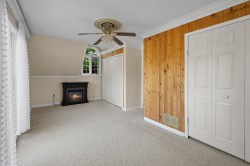
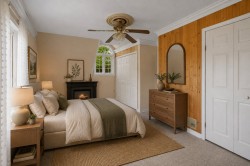
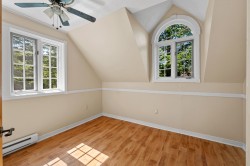
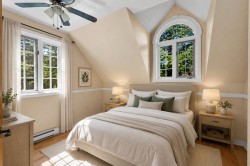
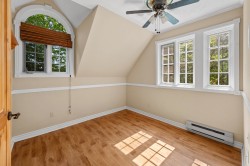
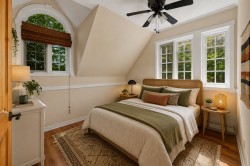
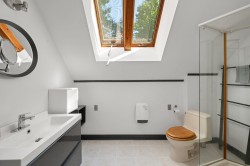
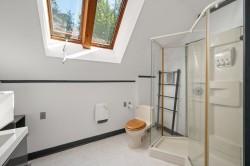
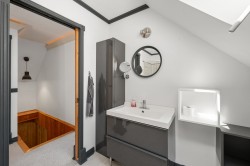
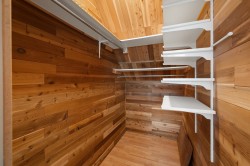
The primary bedroom features a built-in electric fireplace, adding an extra touch of comfort. Two additional bedrooms complete this level. The bathroom, fully finished in ceramic, offers a walk-in shower. A cedar-lined storage space rounds out this floor.
Basement
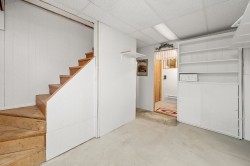
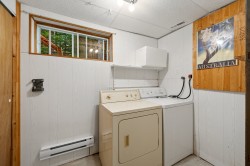
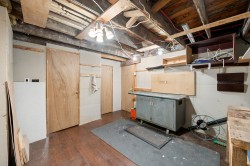
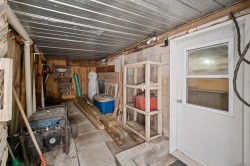
The fully finished basement offers great versatility, with a laundry room, a den, and a workshop with its own separate exterior exit, ideal for projects or equipment storage. A wine cellar, additional storage space, and a mechanical room complete this level.
Exterior
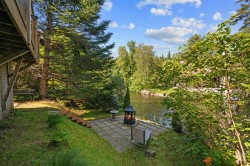
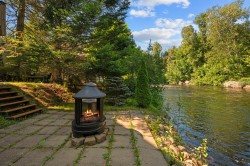
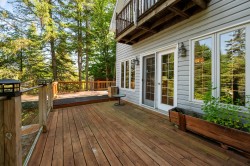
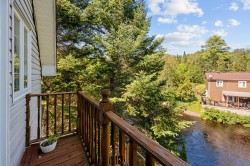
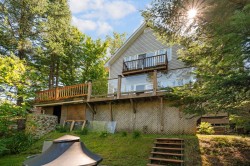
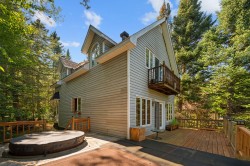
The beautifully landscaped, tranquil lot sits directly on the Arpin River. A gallery and a spacious patio make the most of the outdoors, whether for relaxing or entertaining. An outdoor spa adds an extra touch of relaxation to this enchanting setting, where the sound of flowing water accompanies every season.
Neighbourhood Highlights
Sainte-Agathe-des-Monts, in the heart of the Laurentians, charms with its blend of vibrant village life and ever-present nature. Residents enjoy privileged access to lakes, biking and skiing trails, as well as the many shops and restaurants of the downtown core. The region remains a sought-after destination year-round for outdoor enthusiasts.
A riverside escape where calm and nature come together beautifully!
Inclusions: The refrigerator, dishwasher, oven, washer and dryer, over-the-range microwave, the hot tub and its accessories, the entryway bench with hooks, the generator (at the end of its useful life), the outdoor fireplace near the river, all light fixtures, window blinds, and the electric fireplace in the primary bedroom.
Exclusions : Personal belongings and the contents of the shed.
Building Features:
-
Style:
Detached
-
Basement:
6 feet and more, Finished basement
-
Bathroom Features:
Separate shower
-
Common Walls:
Detached
-
Construction Materials:
Vinyl
-
Fireplace Features:
Gas fireplace
-
Foundation Details:
Concrete blocks
-
Heating:
Electric baseboard units, Electricity
-
Kitchen Cabinet Features:
Wood
-
Levels:
Two or more storey
-
Lot Features:
Golf, Hospital, Park, Bicycle path, Alpine skiing, Cross-country skiing, Landscaped, Sloped, Flat
-
Parking Features:
Unpaved
-
Pool Features:
Other
-
Roof:
Asphalt shingles
-
Size:
8.66 x 6.26 METRE
-
Utilities:
Electricity Connected
-
View:
View of the water, Panoramic
-
Water Source:
Surface well, Well
-
Waterfront Features:
Waterfront, River, Non navigable
-
Window Features:
Casement
-
Sewer:
Disposal field, Septic tank