$559,000

House For Sale In Sainte-Agathe-des-Monts, Quebec

$559,000
  • 3

    Bedrooms

  • 2+0

    Baths

  • 7874.00 Square Metres

    Lot Size

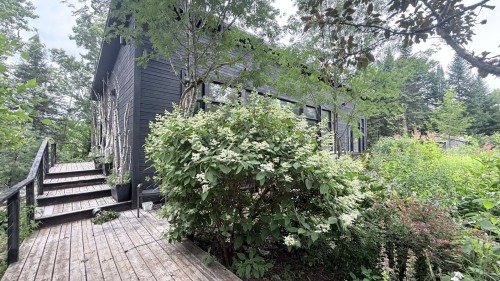
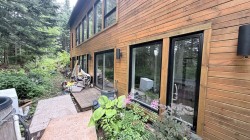
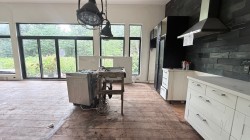
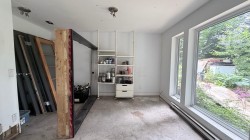
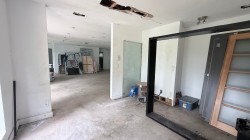
Découvrez une propriété d'exception à Sainte-Agathe-des-Monts, nichée sur un terrain boisé privé de 2 acres, offrant une abondante lumière naturelle grâce à ses fenêtres pleine hauteur, un aménagement fonctionnel et attrayant sur deux niveaux, ainsi qu'un excellent potentiel de rénovation et de valorisation.

Building Features:

  • Style: Detached
  • Basement: 6 feet and more, Finished basement
  • Common Walls: Detached
  • Construction Materials: Wood
  • Heating: Electric baseboard units
  • Laundry Features: Other, Basement 1
  • Levels: One storey
  • Lot Features: No rear neighbours, Wooded, Sloped
  • Other Equipment: Air exchange system
  • Parking Features: Unpaved
  • Size: 15.35 x 8.85 METRE
  • Water Source: Artesian well, Well
  • Waterfront Features: Access, Lake, Non navigable
  • Sewer: Disposal field, Septic tank

Taxes:

  • Municipal Tax: $2,982
  • School Tax: $294
  • Annual Tax Amount: $3,276

Property Assessment:

  • Lot Assessment: $95,500
  • Building Assessment: $341,100
  • Total Assessment: $436,600

Property Features:

  • Bedrooms: 1+2
  • Bathrooms: 2
  • Half Bathrooms: 0
  • Built in: 2011
  • Lot Depth: 282 Feet
  • Lot Frontage: 467 Feet
  • Lot Size: 7874.00 Square Metres
  • Zoning: Residential

Rooms:

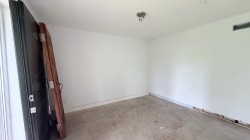
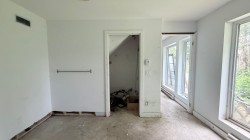
  • Bedroom Ground Level 3.89 m x 3.07 m Flooring: Wood
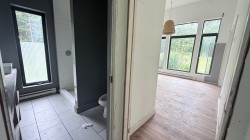
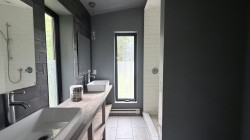
  • Bathroom Ground Level 2.18 m x 2.34 m Flooring: Ceramic
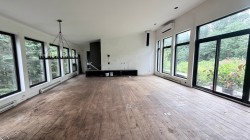
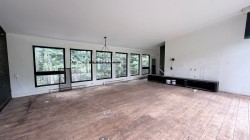
  • Living Ground Level 7.32 m x 6.10 m Flooring: Wood
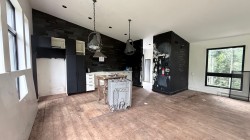
  • Kitchen Ground Level 4.67 m x 3.28 m Flooring: Wood
  • Bathroom Basement Level 2.13 m x 3.07 m Flooring: Ceramic
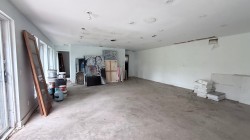
  • Games Basement Level 6.10 m x 6.81 m Flooring: Concrete
  • Bedroom Basement Level 3.05 m x 3.35 m Flooring: Concrete
  • Laundry Basement Level 2.44 m x 3.51 m Flooring: Concrete
  • Bedroom Basement Level 3.81 m x 3.15 m Flooring: Concrete

Dwelling Units:

  • Pieces 9
  • Bedrooms 3
  • Baths 2

Courtesy of: Royal LePage du Quartier

Data provided by: Centris - 600 Ch Du Golf, Ile -Des -Soeurs, Quebec H3E 1A8
All information displayed is believed to be accurate but is not guaranteed and should be independently verified. No warranties or representations are made of any kind. Copyright© 2021 All Rights Reserved.

Sold without legal warranty of quality, at the buyer's own risk.

  • Exterior -
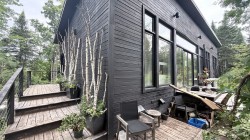
  • Exterior -
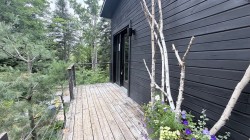
  • Exterior -
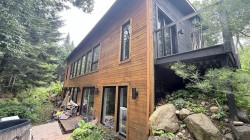
  • Exterior -
  • Living Room -
  • Living Room -
  • Kitchen -
  • Kitchen -
  • Interior -
  • Bathroom -
  • Basement -
  • Basement -
  • Basement -
  • Bedroom -
  • Bedroom -