Courtier immobilier résidentiel et commercial
Royal LePage Humania
, Real Estate Agency*

1 Place Desjardins, Sainte-Agathe-des-Monts, QC, J8C 3G9
$489,000MLS® # 13303357

House For Sale In Sainte-Agathe-des-Monts, Quebec
$489,000
3
Bedrooms
1+1
Baths
-
1039.80 Square Metres
Lot Size
Property Information:
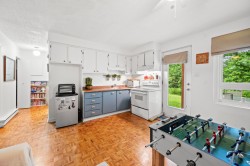
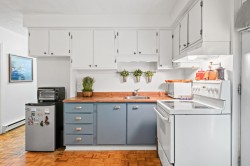
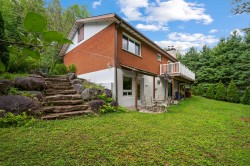
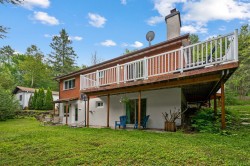
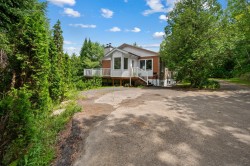
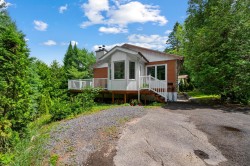
Welcome to 1, place Desjardins, in Sainte-Agathe-des-Monts! A property with a complete intergenerational accessory dwelling. Main dwelling: living and dining room with wood-burning fireplace, modern kitchen, two bedrooms, bathroom. Basement: primary bedroom, powder room, family room. Accessory dwelling: living room, kitchen, two bedrooms, bathroom. Outside: wooded terrace, detached garage. Close to Lac des Sables and Sainte-Agathe's vibrant downtown. A rare opportunity offering flexibility and income potential!
Welcome to **1 Place Desjardins** in Sainte-Agathe-des-Monts!
This versatile property presents a rare opportunity to enjoy a fully self-contained intergenerational accessory dwelling, perfect for accommodating a family member or generating additional rental income. A turnkey home, thoughtfully designed for families seeking flexibility in a breathtaking natural setting in the heart of the Laurentians.
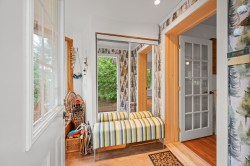
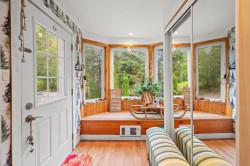
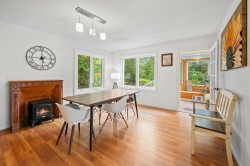
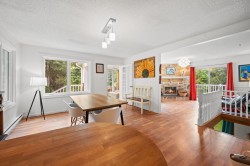
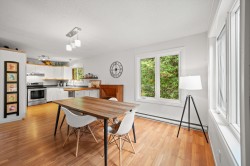
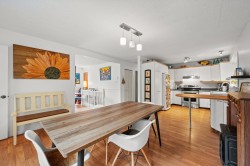
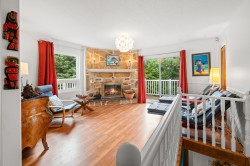
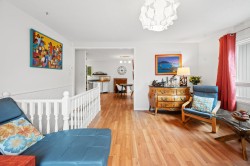
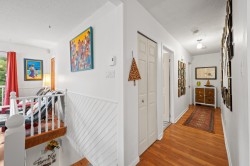
Upon entering, the elegant foyer sets the tone for this contemporary residence. The living room and dining area flow seamlessly together in a bright, open-concept space where large windows flood the home with natural light while showcasing views of the surrounding forest. A wood-burning fireplace adds warmth and character, making it the perfect gathering place during the cooler fall and winter months.
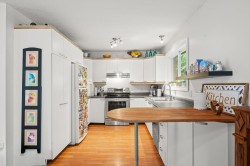
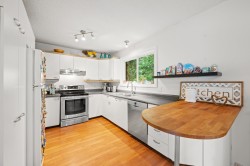
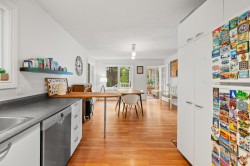
The kitchen features a central island and abundant storage, completing this inviting living area that's ideal for entertaining family and friends.
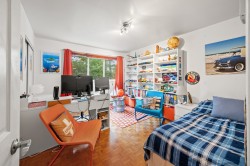
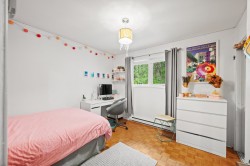
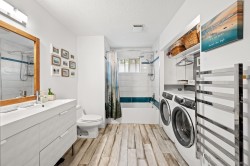
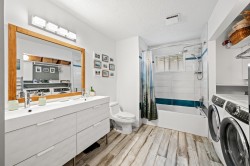
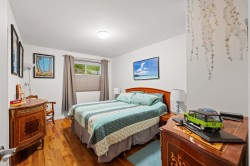
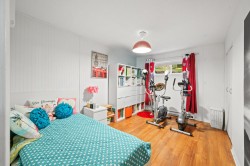
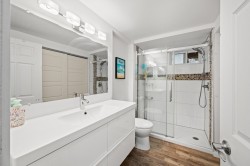
Two bright bedrooms and a full bathroom complete the main level, providing a practical and functional layout for everyday family living.
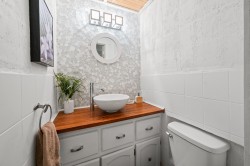
On the lower level, the primary bedroom offers a peaceful and private retreat overlooking the property. A convenient powder room and a versatile family room complete this floor.
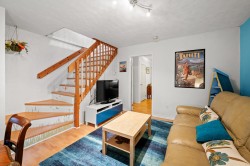
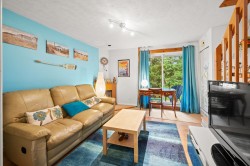
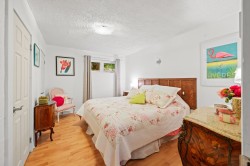
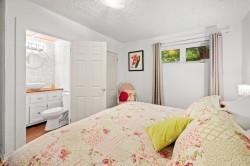
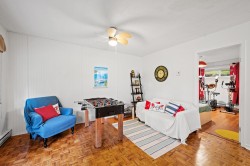
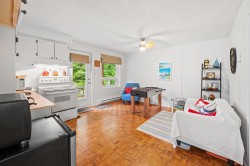
The accessory dwelling features its own fully independent layout, including a welcoming living room, an open-concept kitchen, two comfortable bedrooms, and a full bathroom, providing both flexibility and privacy for extended family members or long-term tenants.
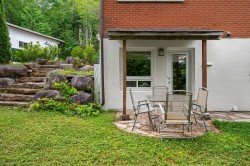
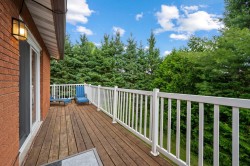
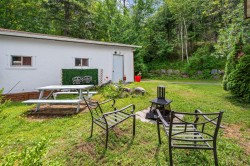
Outside, the wooden deck is perfect for enjoying outdoor meals and relaxing evenings with friends, surrounded by a wooded setting that offers privacy and a true connection with nature. The spacious lot, bordered by mature trees, provides plenty of room for gardening, outdoor activities, or children's play.
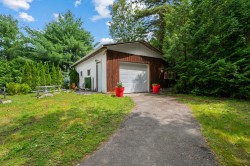
A detached garage completes the property, offering valuable storage space for tools, seasonal equipment, or vehicles.
Sainte-Agathe-des-Monts is renowned for its vibrant community, its beautiful lakeside promenade along Lac des Sables, its many boutiques, restaurants, and popular public market, as well as its exceptional four-season outdoor recreation, from cycling trails to nearby ski hills. One of the Laurentians' most sought-after communities, it offers the perfect balance between peaceful nature and an active lifestyle, just one hour from Montreal.
A unique property offering exceptional flexibility and income potential through its self-contained accessory dwelling. Don't miss this rare opportunity to make Sainte-Agathe-des-Monts your new home!
Inclusions: Light fixtures, blinds, dishwasher, refrigerator, stove
Exclusions : Furniture, personal effects, and washer, dryer, and garage contents.
Building Features:
- Style: Detached
- Basement: 6 feet and more, Finished basement
- Building Features: Intergenerational - Other
- Common Walls: Detached
- Fencing: Bordered by hedges
- Fireplace Features: Wood fireplace
- Garage: Yes
- Heating: Electric baseboard units, Electricity
- Laundry Features: Bathroom, 1st level/Ground floor
- Levels: One storey
- Lot Features: Other, Cul-de-sac, Highway, Daycare centre, Hospital, Park, Bicycle path, Elementary school, Alpine skiing, High school, Cross-country skiing, Sloped, Flat
- Parking Features: Asphalt, Detached, Detached
- Roof: Asphalt shingles
- Size: 14.37 x 8.61 METRE
- Utilities: Electricity Connected, Sewer Connected
- Water Source: Private aqueduct, Private
- Window Features: PVC, Sliding, Casement
- Sewer: Municipality
Taxes:
- Municipal Tax: $5,124
- School Tax: $258
- Annual Tax Amount: $5,382
Property Assessment:
- Lot Assessment: $105,400
- Building Assessment: $299,300
- Total Assessment: $404,700
Property Features:
- Bedrooms: 2+1
- Bathrooms: 1
- Half Bathrooms: 1
- Built in: 1978
- Lot Depth: 30.58 Metre
- Lot Frontage: 41.39 Metre
- Lot Size: 1039.80 Square Metres
- Zoning: Residential
- No. of Parking Spaces: 2
Rooms:
- Hall Ground Level 1.22 m x 2.13 m 4.0 ft x 7.0 ft Flooring: Laminate floor
- Dining Ground Level 3.66 m x 3.96 m 12.0 ft x 13.0 ft Flooring: Laminate floor
- Living Ground Level 3.81 m x 4.27 m 12.6 ft x 14.0 ft Flooring: Laminate floor
- Kitchen Ground Level 2.74 m x 3.66 m 9.0 ft x 12.0 ft Flooring: Laminate floor
- Other Ground Level 0.91 m x 4.88 m 3.0 ft x 16.0 ft Flooring: Laminate floor
- Bathroom Ground Level 2.87 m x 3.94 m 9.5 ft x 12.11 ft Flooring: Ceramic
- Primary Bedroom Ground Level 3.35 m x 4.27 m 11.0 ft x 14.0 ft Flooring: Parquetry
- Bedroom Ground Level 3.28 m x 3.43 m 10.9 ft x 11.3 ft Flooring: Parquetry
- Bathroom Basement Level 1.60 m x 2.84 m 5.3 ft x 9.4 ft Flooring: Ceramic
- Bedroom Basement Level 2.82 m x 3.91 m 9.3 ft x 12.10 ft Flooring: Laminate floor
- Bedroom Basement Level 3.02 m x 3.89 m 9.11 ft x 12.9 ft Flooring: Wood
- Kitchen Basement Level 2.34 m x 3.91 m 7.8 ft x 12.10 ft Flooring: Parquetry
- Living Basement Level 3.89 m x 2.49 m 12.9 ft x 8.2 ft Flooring: Parquetry Note: Separate entrance
- Bedroom Basement Level 2.97 m x 3.96 m 9.9 ft x 13.0 ft Flooring: Laminate floor
- Powder room Basement Level 1.09 m x 0.99 m 3.7 ft x 3.3 ft Flooring: Ceramic
- Family Room Basement Level 3.66 m x 3.66 m 12.0 ft x 12.0 ft Flooring: Laminate floor
Dwelling Units:
- Pieces 11
- Bedrooms 3
- Baths 2
- Pieces 5
- Bedrooms 2
- Baths 1
Courtesy of: Royal LePage Humania
Data provided by: Centris - 600 Ch Du Golf, Ile -Des -Soeurs, Quebec H3E 1A8
All information displayed is believed to be accurate but is not guaranteed and should be independently verified. No warranties or representations are made of any kind. Copyright© 2021 All Rights Reserved.
Sold without legal warranty of quality, at the buyer's own risk.

Additional Photos