$729,000

House For Sale In Saint-Sauveur, Quebec

$729,000
  • 3

    Bedrooms

  • 2+1

    Baths

  • 33343.00 Square Feet

    Lot Size

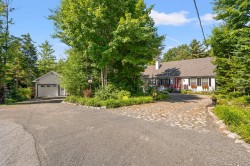
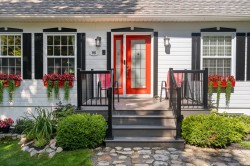
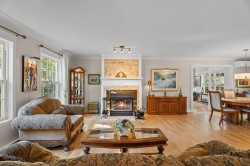
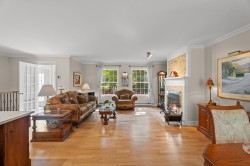
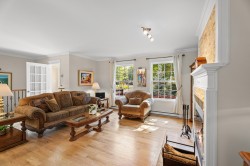
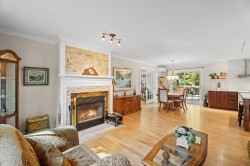
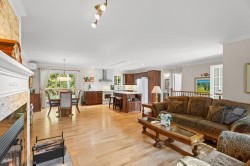
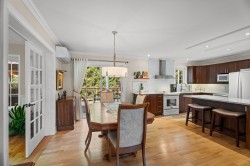
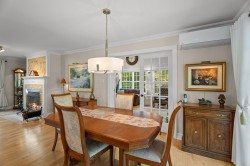
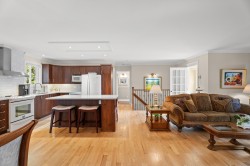
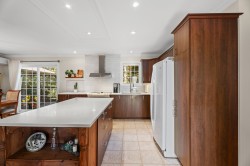
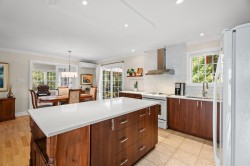
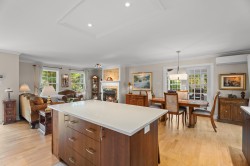
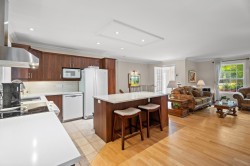
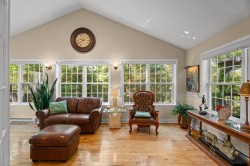
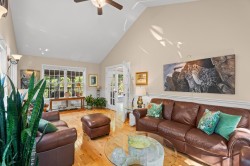
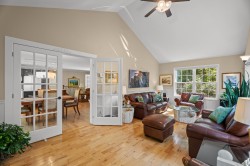
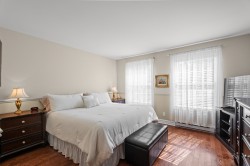
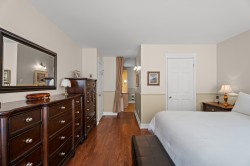
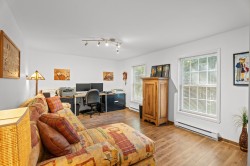
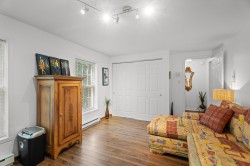
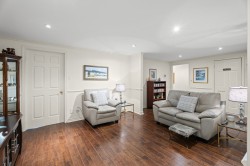
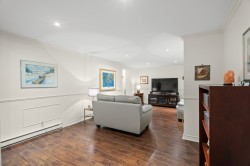
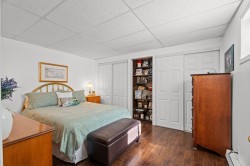
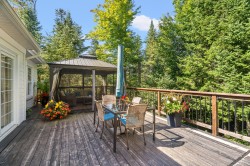
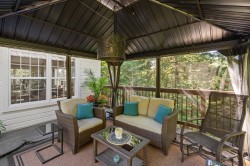
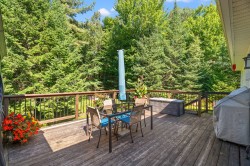
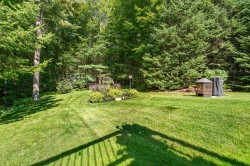
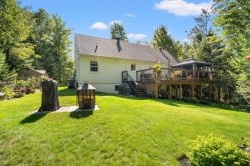
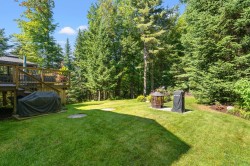
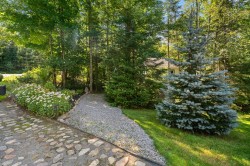
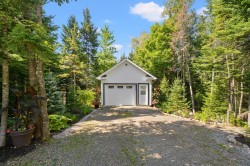
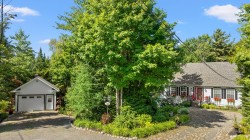
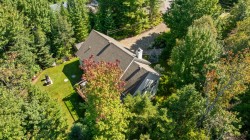
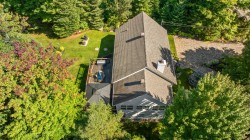
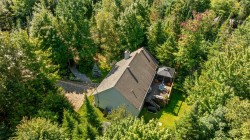
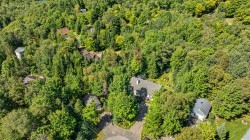
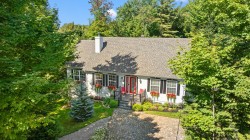
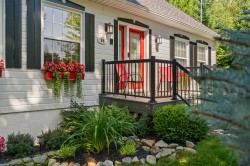
Coup de coeur assuré au 98, chemin du Tournesol! Nichée au bout d'une rue sans issue, cette impeccable propriété de plain-pied offre un cadre paisible et intime sur un magnifique terrain de 33 343 pi². Cuisine récemment réaménagée avec îlot de quartz, aire de vie ouverte et vaste pièce de séjour baignée de lumière. Chambre principale avec salle de bains privée. Le sous-sol propose 2 chambres, salle familiale, salle de bains complète et beaucoup de rangement. Garage détaché, cabanon et jardins fleuris. À seulement 10 min du village, des services, restaurants et activités de plein air.

Building Features:

  • Style: Detached
  • Air Conditioning: Yes
  • Basement: 6 feet and more, Outdoor entrance, Finished basement
  • Bathroom Features: Ensuite bathroom, Separate shower
  • Common Walls: Detached
  • Construction Materials: Pressed fibre
  • Cooling: Wall-mounted heat pump
  • Exterior Features: Private yard
  • Fireplace Features: Wood fireplace
  • Foundation Details: Poured concrete
  • Garage: Yes
  • Heating: Convection baseboards, Electricity
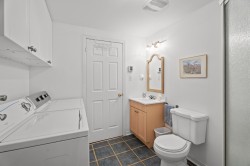
  • Laundry Features: Bathroom, Basement 1
  • Levels: One storey
  • Lot Features: Highway, Daycare centre, Golf, Park, Elementary school, Alpine skiing, High school, Landscaped, Flat
  • Parking Features: Other, Other, Heated, Detached, Detached, Single width
  • Roof: Asphalt shingles
  • Security Features: Alarm system
  • Size: 38 x 28 Feet
  • Utilities: Electricity Connected
  • Water Source: Artesian well, Well
  • Window Features: PVC, Guillotine
  • Sewer: Disposal field, Septic tank

Taxes:

  • Municipal Tax: $3,009
  • School Tax: $388
  • Annual Tax Amount: $3,397

Property Assessment:

  • Lot Assessment: $120,200
  • Building Assessment: $463,100
  • Total Assessment: $583,300

Property Features:

  • Bedrooms: 1+2
  • Bathrooms: 2
  • Half Bathrooms: 1
  • Built in: 2006
  • Lot Depth: 174 Feet
  • Lot Frontage: 50 Feet
  • Lot Size: 33343.00 Square Feet
  • Zoning: Residential
  • No. of Parking Spaces: 6

Rooms:

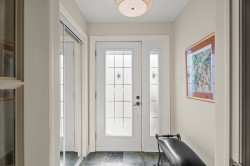
  • Hall Ground Level 1.57 m x 1.52 m Flooring: Ceramic
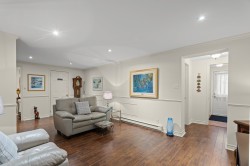
  • Living Ground Level 4.65 m x 4.57 m Flooring: Wood
  • Dining Ground Level 3.73 m x 2.74 m Flooring: Wood
  • Kitchen Ground Level 3.94 m x 3.43 m Flooring: Ceramic
  • Other Ground Level 6.93 m x 3.40 m Flooring: Wood
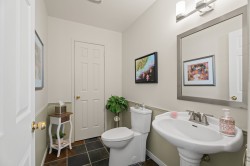
  • Powder room Ground Level 1.47 m x 2.31 m Flooring: Ceramic
  • Primary Bedroom Ground Level 3.68 m x 4.01 m Flooring: Wood
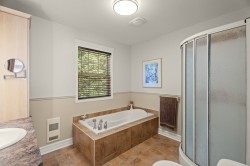
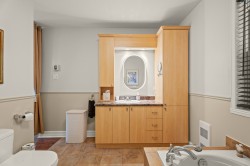
  • Bathroom Ground Level 3.00 m x 2.51 m Flooring: Ceramic
  • Bedroom Basement Level 3.15 m x 4.01 m Flooring: Laminate floor
  • Bedroom Basement Level 3.43 m x 4.62 m Flooring: Laminate floor
  • Family Room Basement Level 3.56 m x 6.55 m Flooring: Laminate floor
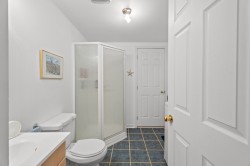
  • Bathroom Basement Level 2.26 m x 2.67 m Flooring: Ceramic
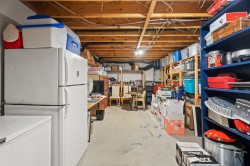
  • Storage Basement Level 3.71 m x 7.26 m Flooring: Concrete
  • Hall Basement Level 1.45 m x 1.98 m Flooring: Ceramic
  • Other Basement Level 2.26 m x 1.14 m

Dwelling Units:

  • Pieces 9
  • Bedrooms 3
  • Baths 3

Courtesy of: Royal LePage Humania

Data provided by: Centris - 600 Ch Du Golf, Ile -Des -Soeurs, Quebec H3E 1A8
All information displayed is believed to be accurate but is not guaranteed and should be independently verified. No warranties or representations are made of any kind. Copyright© 2021 All Rights Reserved.

Sold without legal warranty of quality, at the buyer's own risk.

  • Front of Structure -
  • Front of Structure -
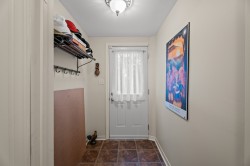
  • Mud Room -
  • Living Room -
  • Living Room -
  • Living Room -
  • Living Room -
  • Living Room -
  • Dining Room -
  • Dining Room -
  • Kitchen -
  • Kitchen -
  • Kitchen -
  • Kitchen -
  • Kitchen -
  • Den -
  • Den -
  • Den -
  • Master Bedroom -
  • Master Bedroom -
  • Master Bathroom -
  • Master Bathroom -
  • Powder room -
  • Mud Room -
  • Bedroom -
  • Bedroom -
  • Family Room -
  • Family Room -
  • Family Room -
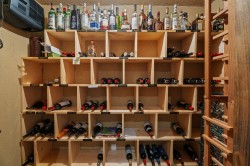
  • Wine Cellar -
  • Storage -
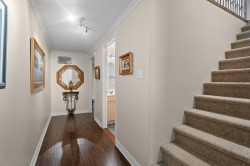
  • Staircase -
  • Bedroom -
  • Bathroom -
  • Bathroom -
  • Patio -
  • Patio -
  • Patio -
  • Exterior -
  • Exterior -
  • Exterior -
  • Exterior -
  • Garage -
  • Front of Structure -
  • Overall view -
  • Overall view -
  • Overall view -
  • Overall view -
  • Front of Structure -
  • Front of Structure -