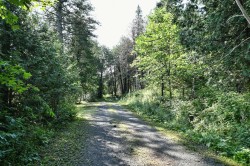
$1,199,000

House For Sale In Saint-Sauveur, Quebec

$1,199,000
  • 3

    Bedrooms

  • 3+1

    Baths

  • 58932.38 Square Feet

    Lot Size

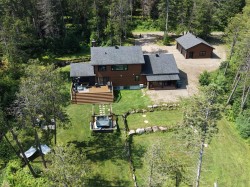
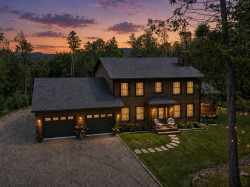
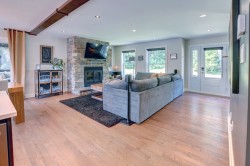
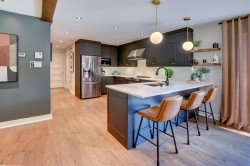
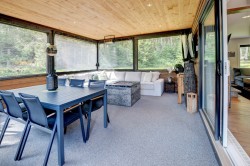
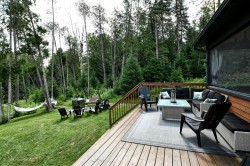
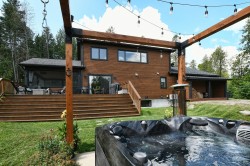
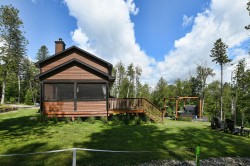
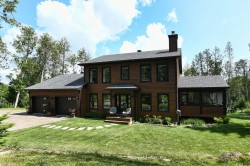
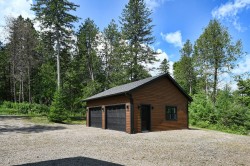
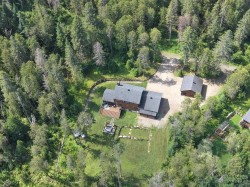
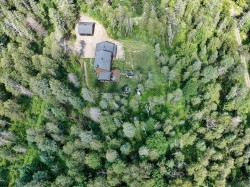
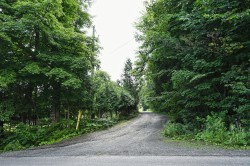
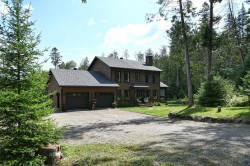
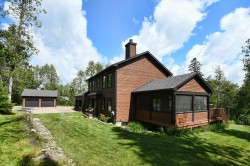
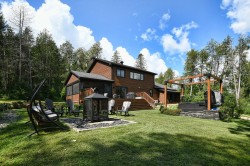
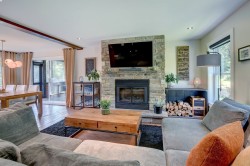
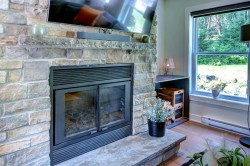
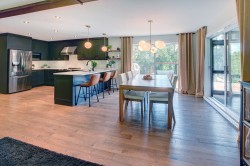
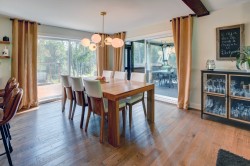
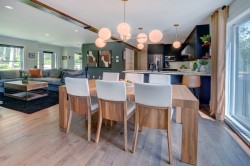
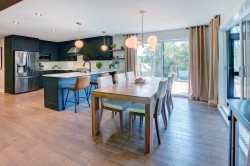
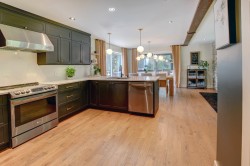
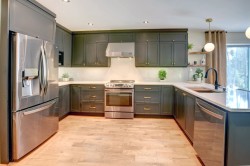
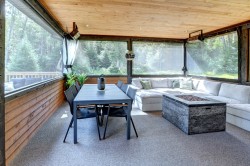
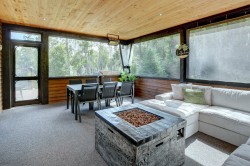
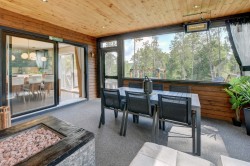
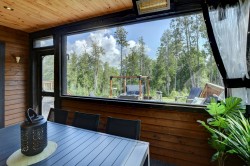
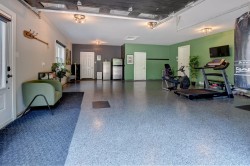
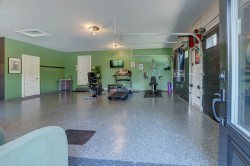
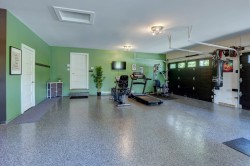
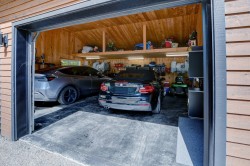
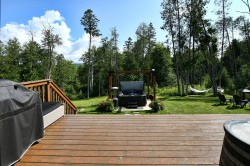
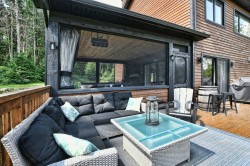
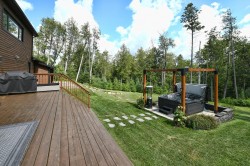
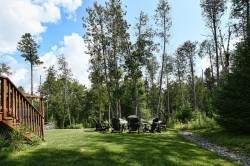
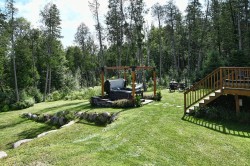
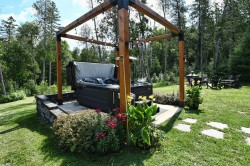
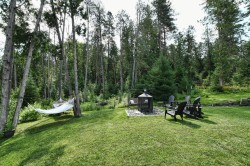
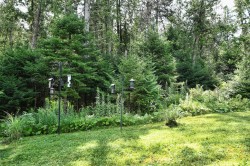
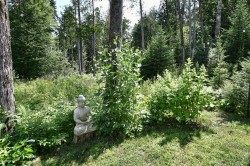
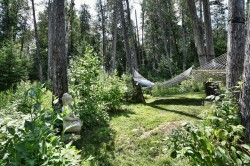
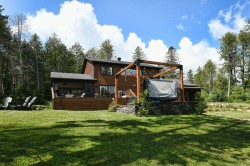
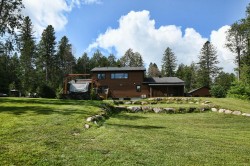
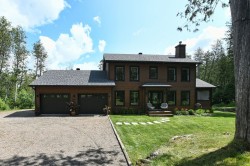
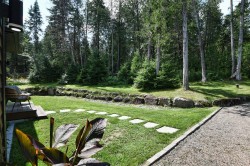
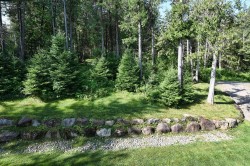
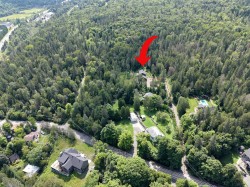
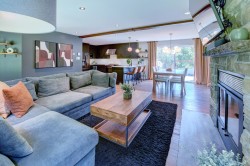
Une résidence où le raffinement rencontre la nature. Rare sur le marché, propriété située sur un terrain de 58 000 pi.ca (dernière de la rue privée) 4 garages, 3 chambres (possibilité de 2 de plus au sous-sol) 3 salles de bain, 1 salle d'eau, bureau, foyer au bois au salon, véranda de 20x20 3 saisons. Impeccable! Qualité de vie et tranquillité assurée tout en étant à 10 minutes des commodités (Morin-Heights et Saint-Sauveur (village). youtube.com/video/yXVNOXrOvB4/

Building Features:

  • Style: Detached
  • Basement: Finished basement
  • Bathroom Features: Ensuite bathroom, Separate shower
  • Common Walls: Detached
  • Construction Materials: Wood
  • Cooling: Wall-mounted air conditioning
  • Exterior Features: Private yard
  • Fireplace Features: Wood fireplace
  • Heating: Convection baseboards, Electric baseboard units, Electricity
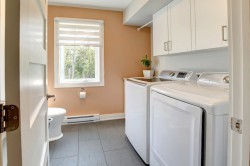
  • Laundry Features: Powder room, 1st level/Ground floor
  • Levels: Two or more storey
  • Lot Features: No rear neighbours, Cul-de-sac, Daycare centre, Golf, Park, Elementary school, Alpine skiing, Cross-country skiing, Wooded, Landscaped, Flat
  • Other Equipment: Air exchange system
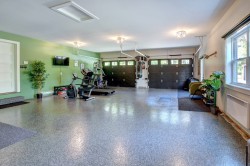
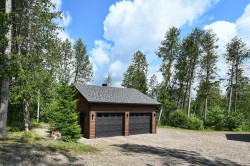
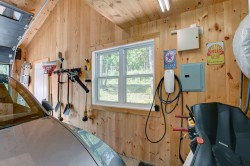
  • Parking Features: Attached, Attached, Heated, Detached, Detached, Double width or more, Built-in, Level 2 charging station, Electric garage door opener
  • Roof: Asphalt shingles
  • Security Features: Alarm system
  • Size: 59.11 x 27 Feet
  • Utilities: Electricity Connected
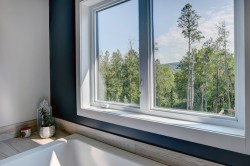
  • View: View of the mountain, Panoramic
  • Water Source: Artesian well, Well
  • Window Features: PVC, Guillotine
  • Sewer: Disposal field, Septic tank
Taxes:

  • Municipal Tax: $4,088
  • School Tax: $267
  • Annual Tax Amount: $4,355

Property Assessment:

  • Lot Assessment: $107,900
  • Building Assessment: $706,300
  • Total Assessment: $814,200

Property Features:

  • Bedrooms: 3
  • Bathrooms: 3
  • Half Bathrooms: 1
  • Built in: 2016
  • Lot Size: 58932.38 Square Feet
  • Zoning: Residential
  • No. of Parking Spaces: 12

Rooms:

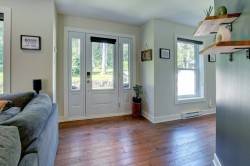
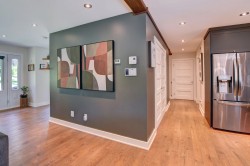
  • Hall Ground Level 1.52 m x 2.74 m Flooring: Wood
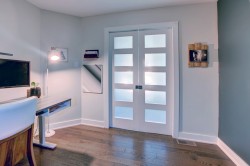
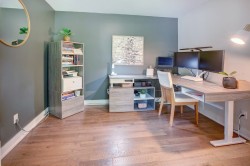
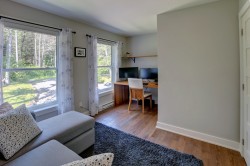
  • Office Ground Level 2.51 m x 2.77 m Flooring: Wood
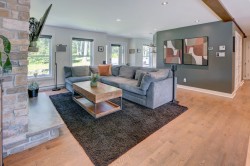
  • Living Ground Level 4.27 m x 5.28 m Flooring: Wood
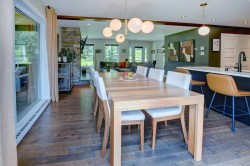
  • Dining Ground Level 3.05 m x 3.43 m Flooring: Wood
  • Kitchen Ground Level 2.77 m x 4.80 m Flooring: Wood
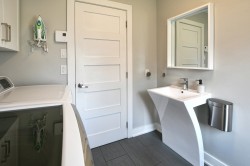
  • Powder room Ground Level 2.11 m x 2.24 m Flooring: Ceramic
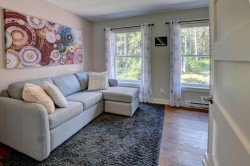
  • Bedroom 2nd Level 3.23 m x 3.73 m Flooring: Wood
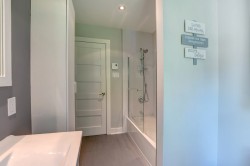
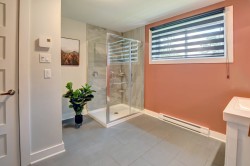
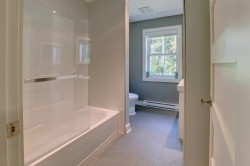
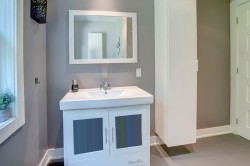
  • Bathroom 2nd Level 1.98 m x 2.79 m Flooring: Ceramic
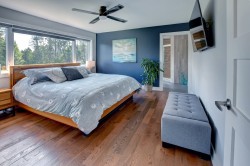
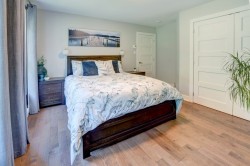
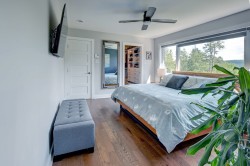
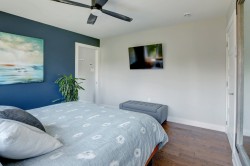
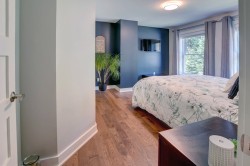
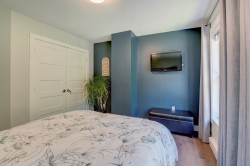
  • Primary Bedroom 2nd Level 3.63 m x 4.04 m Flooring: Wood
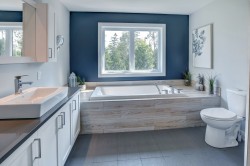
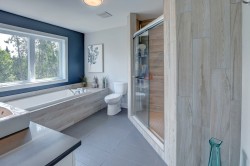
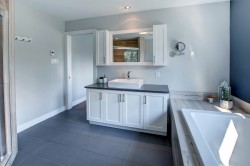
  • Bathroom 2nd Level 3.05 m x 3.51 m Flooring: Ceramic
  • Bedroom 2nd Level 2.79 m x 3.76 m Flooring: Wood
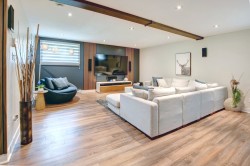
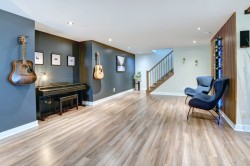
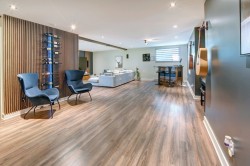
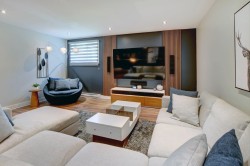
  • Family Room Basement Level 7.21 m x 8.15 m Flooring: Laminate floor
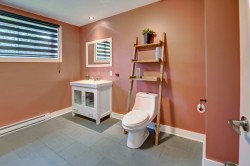
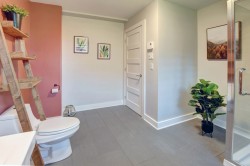
  • Bathroom Basement Level 2.97 m x 3.33 m Flooring: Laminate floor

Dwelling Units:

  • Pieces 13
  • Bedrooms 3
  • Baths 4

Courtesy of: Royal LePage Humania

Data provided by: Centris - 600 Ch Du Golf, Ile -Des -Soeurs, Quebec H3E 1A8
All information displayed is believed to be accurate but is not guaranteed and should be independently verified. No warranties or representations are made of any kind. Copyright© 2021 All Rights Reserved.

  • Front of Structure -
  • Overall view -
  • Front of Structure -
  • Living Room -
  • Dining Room -
  • Kitchen -
  • Veranda -
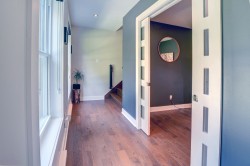
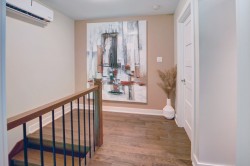
  • Passageway -
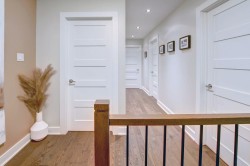
  • Passageway -
  • Master Bedroom -
  • Master Bathroom -
  • Bedroom -
  • Bedroom -
  • Bathroom -
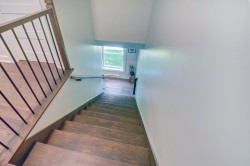
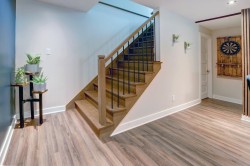
  • Staircase -
  • Office -
  • Basement -
  • Bathroom -
  • Basement -
  • Garage -
  • Other -
  • Other -
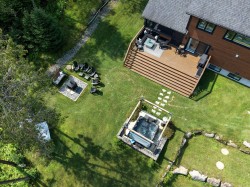
  • Balcony -
  • Overall view -
  • Courtyard -
  • Front of Structure -
  • Other -
  • Courtyard -
  • Overall view -
  • Overall view -
  • Other -
  • Front of Structure -
  • Front of Structure -
  • Back of Structure -
  • Mud Room -
  • Living Room -
  • Living Room -
  • Living Room -
  • Other -
  • Dining Room -
  • Dining Room -
  • Dining Room -
  • Dining Room -
  • Kitchen -
  • Kitchen -
  • Overall view -
  • Veranda -
  • Veranda -
  • Veranda -
  • Veranda -
  • Office -
  • Powder room -
  • Powder room -
  • Passageway -
  • Master Bedroom -
  • Master Bedroom -
  • Master Bathroom -
  • Master Bathroom -
  • Master Bathroom -
  • Bedroom -
  • Bedroom -
  • Bedroom -
  • Bathroom -
  • Bathroom -
  • Basement -
  • Basement -
  • Basement -
  • Bathroom -
  • Bathroom -
  • Garage -
  • Garage -
  • Garage -
  • Garage -
  • Other -
  • Balcony -
  • Patio -
  • Courtyard -
  • Courtyard -
  • Other -
  • Other -
  • Courtyard -
  • Overall view -
  • Overall view -
  • Overall view -
  • Overall view -
  • Back of Structure -
  • Back of Structure -
  • Front of Structure -
  • Other -
  • Other -
  • Other -