$549,000

House For Sale In Saint-Sauveur, Quebec

$549,000
  • 3

    Bedrooms

  • 1+1

    Baths

  • 895.60 Square Metres

    Lot Size

Property Information:

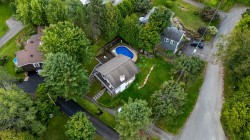
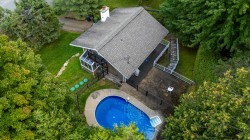
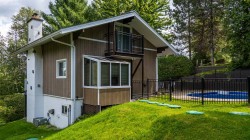
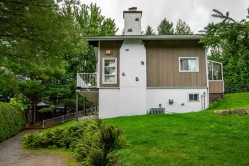
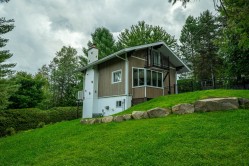
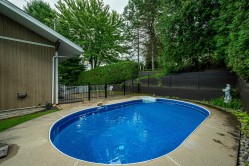
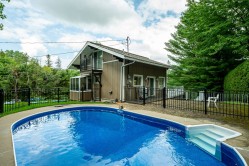
Charme suisse et beau potentiel à Saint-Sauveur: Cette propriété bien entretenue de 3 chambres, située sur une rue sans issue près du Mont-Habitant, offre une base solide pour un projet de mise au goût du jour. Piscine creusée chauffée, terrain de près de 10,000 pi² et cachet chaleureux : une belle occasion de créer un chez-soi à votre image!

Inclusions: All appliances, inlcuding washer & dryer, pool equipment, all ground maintenance equipment, fixtures, possible pieces of furniture (to be confirmed)

Exclusions : Some furniture (to be determined), personal effects

Building Features:

  • Style: Detached
  • Basement: 6 feet and more, Outdoor entrance
  • Common Walls: Detached
  • Construction Materials: Other, Other
  • Cooling: Central air conditioning
  • Fireplace Features: Wood fireplace
  • Foundation Details: Poured concrete
  • Heating: Forced air, Electric baseboard units, Electricity, Heating oil
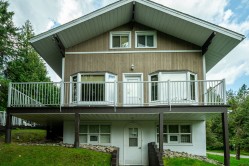
  • Levels: One-and-a-half-storey
  • Lot Features: Highway, Golf, Park, Bicycle path, Elementary school, Alpine skiing, High school, Cross-country skiing, Public transportation, Wooded, Sloped
  • Pool Features: Heated, Inground
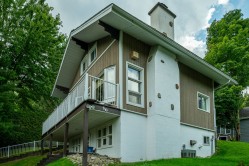
  • Roof: Asphalt shingles
  • Size: 8.05 x 7.44 METRE
  • Total Finished Area: 108.9
  • Utilities: Electricity Connected
  • View: View of the mountain
  • Water Source: Artesian well, Well
  • Sewer: Other, Septic tank

Taxes:

  • Municipal Tax: $2,074
  • School Tax: $241
  • Annual Tax Amount: $2,315

Property Assessment:

  • Lot Assessment: $127,000
  • Building Assessment: $256,500
  • Total Assessment: $383,500

Property Features:

  • Bedrooms: 3
  • Bathrooms: 1
  • Half Bathrooms: 1
  • Built in: 1962
  • Floor Space (approx): 108.9 Square Metres
  • Lot Depth: 30.48 Metre
  • Lot Frontage: 29.38 Metre
  • Lot Size: 895.60 Square Metres
  • Zoning: Residential
  • No. of Parking Spaces: 6

Rooms:

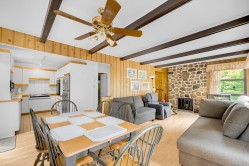
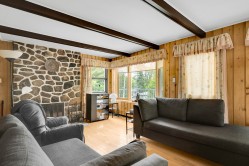
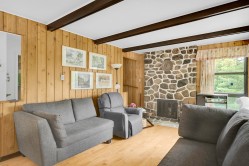
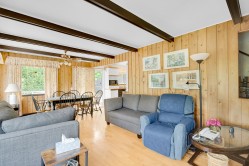
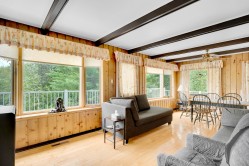
  • Living Ground Level 4.39 m x 3.51 m Flooring: Wood
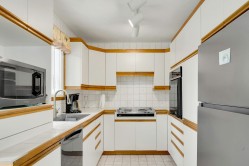
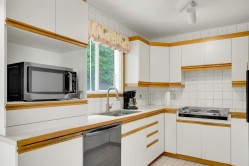
  • Kitchen Ground Level 2.51 m x 3.23 m Flooring: Ceramic
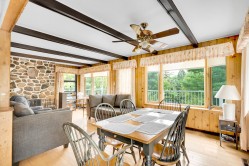
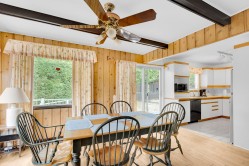
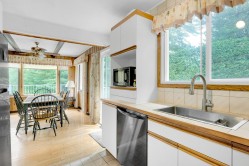
  • Dining Ground Level 2.64 m x 4.45 m Flooring: Wood
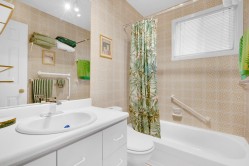
  • Bathroom Ground Level 1.50 m x 2.16 m Flooring: Ceramic
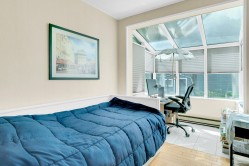
  • Office Ground Level 2.77 m x 4.62 m Flooring: Wood
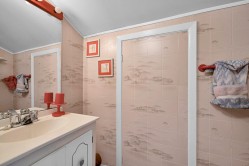
  • Powder room 2nd Level 0.91 m x 1.88 m Flooring: Carpet
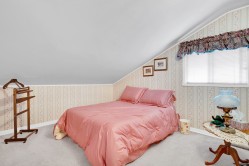
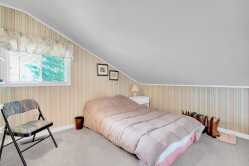
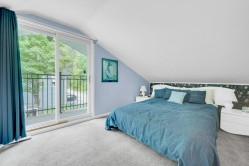
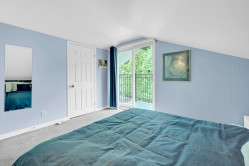
  • Primary Bedroom 2nd Level 3.07 m x 4.42 m Flooring: Carpet
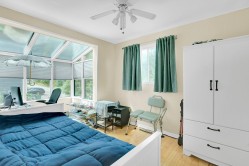
  • Bedroom 2nd Level 2.59 m x 3.51 m Flooring: Carpet
  • Veranda 2nd Level 2.84 m x 3.48 m Flooring: Carpet
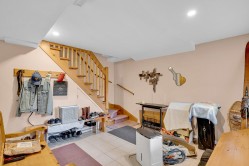
  • Hall Basement Level 3.40 m x 3.45 m Flooring: Ceramic
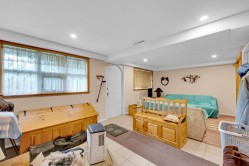
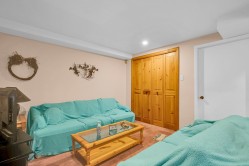
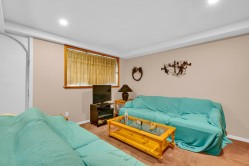
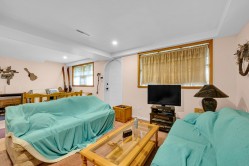
  • Family Room Basement Level 3.33 m x 3.48 m Flooring: Carpet
  • Other Basement Level 6.86 m x 3.86 m Flooring: Concrete

Dwelling Units:

  • Pieces 12
  • Bedrooms 3
  • Baths 2

Courtesy of: Royal LePage Humania

Data provided by: Centris - 600 Ch Du Golf, Ile -Des -Soeurs, Quebec H3E 1A8
All information displayed is believed to be accurate but is not guaranteed and should be independently verified. No warranties or representations are made of any kind. Copyright© 2021 All Rights Reserved.

Sold without legal warranty of quality, at the buyer's own risk.

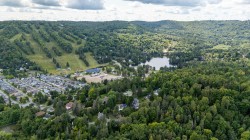
  • Aerial View -
  • Aerial View -
  • Front of Structure -
  • Exterior -
  • Back of Structure -
  • Dining Room -
  • Dining Room -
  • Living Room -
  • Living Room -
  • Living Room -
  • Overall view -
  • Dining Room -
  • Kitchen -
  • Kitchen -
  • Overall view -
  • Bathroom -
  • Bedroom -
  • Bedroom -
  • Bedroom -
  • Bedroom -
  • Master Bedroom -
  • Master Bedroom -
  • Powder room -
  • Mud Room -
  • Mud Room -
  • Family Room -
  • Family Room -
  • Family Room -
  • Exterior -
  • Back of Structure -
  • Pool -
  • Pool -
  • Aerial View -