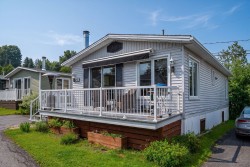
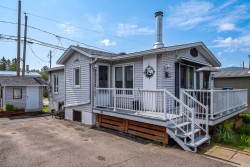
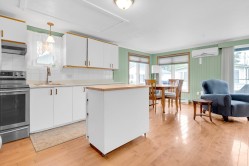
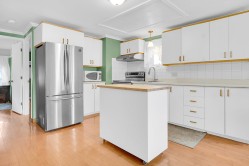
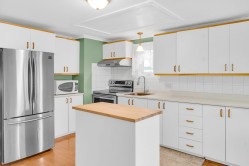
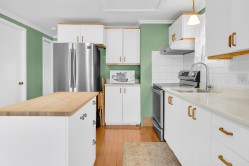
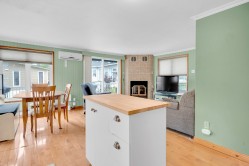
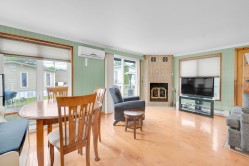
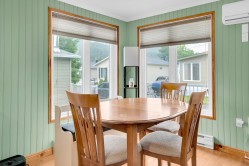
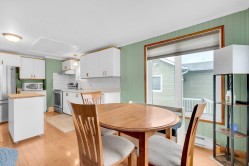
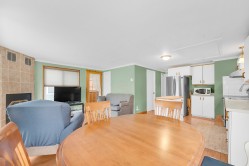
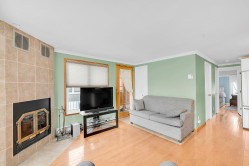
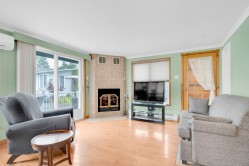
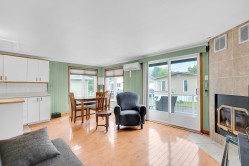
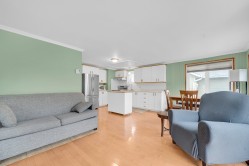
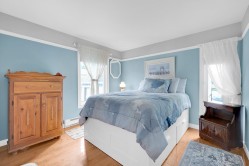
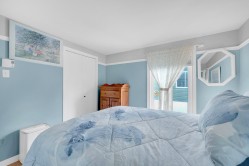
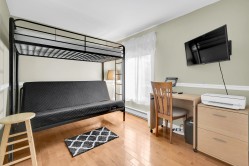
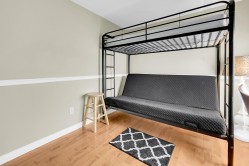
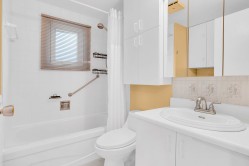
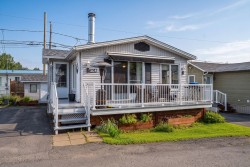
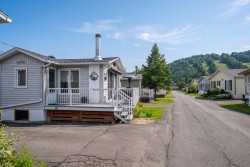
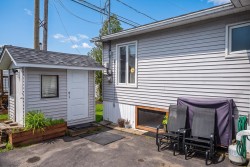
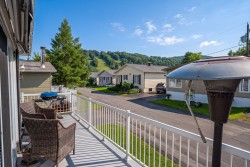
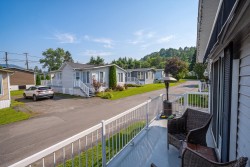
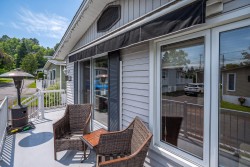
Impeccable maison modulaire sise sur un terrain loué dont le coût est de 498 $/mois. Elle vous est offerte à un prix plus que compétitif et comme bonus, elle vous est livrée entièrement meublée et équipée. Vous n'amenez que vos valises! Venez dévaler les pistes de ski avec votre famille. Utilisez gratuitement piscine et tennis. La belle vie quoi! Voir addenda pour informations complémentaires et descriptions des nombreuses améliorations apportées par les précédents propriétaires incluant mise à niveau de la maison en 2019, balcon neuf en 2022, toiture en 2019, isolation de la jupe en 2019. N'attendez pas ! Une visite s'impose !
Building Features:
-
Style:
Mobile
-
Air Conditioning:
Yes
-
Building Features:
Modular
-
Common Walls:
Detached
-
Construction Materials:
Vinyl
-
Cooling:
Wall-mounted heat pump
-
Fireplace Features:
Wood fireplace
-
Heating:
Electric baseboard units, Electricity
-
Kitchen Cabinet Features:
Melamine
-
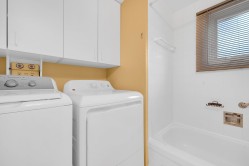
Laundry Features:
Bathroom, 1st level/Ground floor
-
Lot Features:
Alpine skiing, Flat
-
Parking Features:
Asphalt
-
Pets Allowed:
Pets allowed with conditions
-
Roof:
Asphalt shingles
-
Size:
24 x 35 Feet
-
Utilities:
Water Connected, Electricity Connected, Sewer Connected
-
View:
View of the mountain, Panoramic
-
Water Source:
Municipality
-
Window Features:
PVC, Casement
-
Sewer:
Municipality
Courtesy of: Royal LePage Humania
Data provided by: Centris - 600 Ch Du Golf, Ile -Des -Soeurs, Quebec H3E 1A8
All information displayed is believed to be accurate but is not guaranteed and should be independently verified. No warranties or representations are made of any kind. Copyright© 2021 All Rights Reserved.
Sold without legal warranty of quality, at the buyer's own risk.