$299,000

Condo For Sale In Saint-Sauveur, Quebec

$299,000
  • 1

    Bedroom

  • 1+0

    Baths

  • $262

    Maintenance Fees

Property Information:

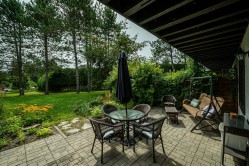
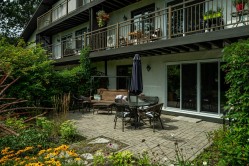
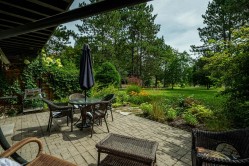
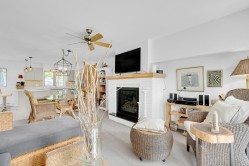
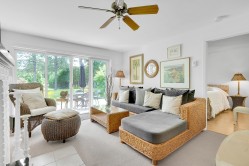
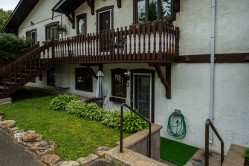
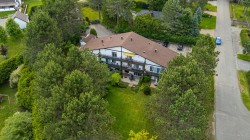
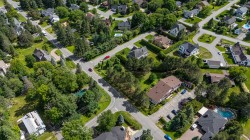
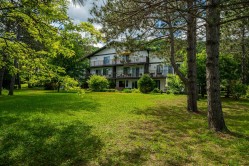
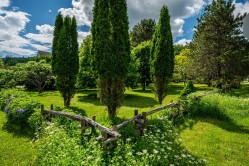
Charmant condo au coeur de Saint-Sauveur! Une unité coquette et lumineuse, avec terrasse donnant sur une vaste cour gazonnée. Un emplacement de choix à quelques minutes de marche du village, de ses restos, boutiques et activités!

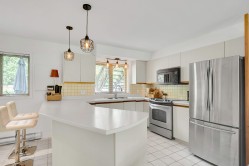
Inclusions: Light fixtures, horizontal blinds, 2 stools

Exclusions : The light fixtures above the table, counter and sink (will be replaced by others), all of the tenant's furniture and personal belongings.

Building Features:

  • Style: Apartment
  • Common Walls: Detached
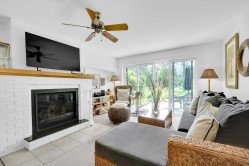
  • Fireplace Features: Gas fireplace
  • Heating: Electric baseboard units, Electricity
  • Levels: One storey
  • Lot Features: No rear neighbours, Street corner, Other, Highway, Daycare centre, Golf, Park, Bicycle path, Elementary school, Alpine skiing, High school, Cross-country skiing, Public transportation, Landscaped, Flat
  • Parking Features: Asphalt
  • Pets Allowed: Pets allowed
  • Roof: Asphalt shingles
  • Size: 7.32 x 8.81 METRE
  • Structure Type: Apartment
  • Total Finished Area: 63.9
  • Utilities: Water Connected, Electricity Connected, Sewer Connected
  • View: View of the mountain
  • Water Source: Municipality
  • Sewer: Municipality
Taxes:

  • Municipal Tax: $1,671
  • School Tax: $83
  • Annual Tax Amount: $1,754

Property Assessment:

  • Building Assessment: $191,300
  • Total Assessment: $191,300

Property Features:

  • Bedrooms: 1
  • Bathrooms: 1
  • Half Bathrooms: 0
  • Built in: 1988
  • Floor Space (approx): 63.9 Square Metres
  • Zoning: Residential
  • No. of Parking Spaces: 2

Rooms:

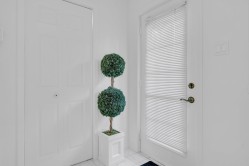
  • Hall Garden level 1.30 m x 1.52 m Flooring: Ceramic
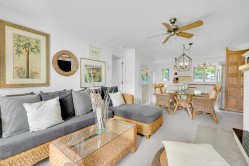
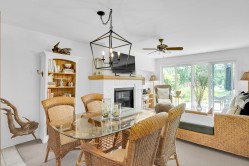
  • Living Garden level 3.17 m x 4.04 m Flooring: Carpet
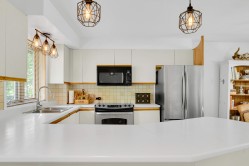
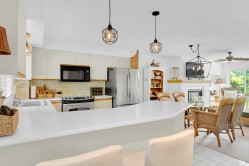
  • Kitchen Garden level 3.25 m x 3.35 m Flooring: Ceramic
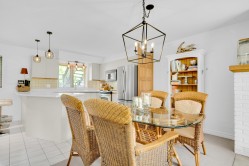
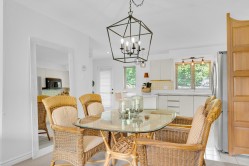
  • Dining Garden level 2.62 m x 3.58 m Flooring: Carpet
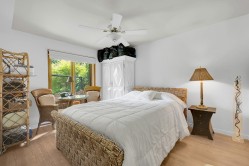
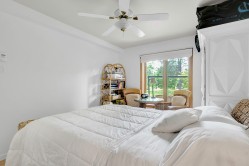
  • Primary Bedroom Garden level 3.15 m x 3.96 m Flooring: Laminate floor
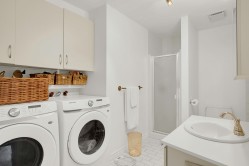
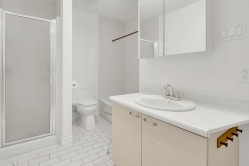
  • Bathroom Garden level 2.36 m x 3.58 m Flooring: Ceramic
  • Other Garden level 4.09 m x 6.48 m Flooring: Other
  • Storage Garden level 1.47 m x 1.50 m Flooring: Ceramic

Dwelling Units:

  • Pieces 6
  • Bedrooms 1
  • Baths 1

Courtesy of: Royal LePage Humania

Data provided by: Centris - 600 Ch Du Golf, Ile -Des -Soeurs, Quebec H3E 1A8
All information displayed is believed to be accurate but is not guaranteed and should be independently verified. No warranties or representations are made of any kind. Copyright© 2021 All Rights Reserved.

  • Patio -
  • Patio -
  • Patio -
  • Living Room -
  • Living Room -
  • Living Room -
  • Living Room -
  • Kitchen -
  • Kitchen -
  • Kitchen -
  • Dining Room -
  • Dining Room -
  • Dining Room -
  • Master Bedroom -
  • Master Bedroom -
  • Bathroom -
  • Bathroom -
  • Mud Room -
  • Front of Structure -
  • Aerial View -
  • Aerial View -
  • Overall view -
  • Lot -