$529,900

Condo For Sale In Saint-Sauveur, Quebec

$529,900
  • 3

    Bedrooms

  • 1+0

    Baths

  • $200

    Maintenance Fees

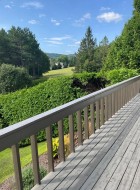
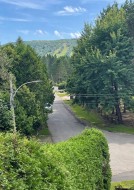
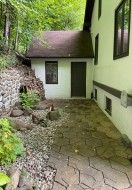
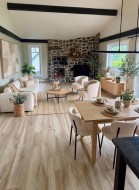
Occasion unique et rare à Saint-Sauveur. Condo de 3 chambres à coucher au deuxième étage. Située au bout de l'avenue Saint-Jacques, dans un rond point, au pied du Mont La Marquise, sans voisin arrière et avec une vue directement sur le Mont Saint-Sauveur. À seulement 900 mètres de la rue Principale vous êtes à 10 minutes à pieds de toutes les boutiques et restaurants et activités de Saint-Sauveur, la ville du bonheur. À qui la chance! facile à visiter.

Building Features:

  • Style: Apartment
  • Air Conditioning: Yes
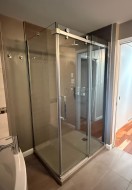
  • Bathroom Features: Separate shower
  • Common Walls: Detached
  • Construction Materials: Stucco
  • Cooling: Wall-mounted heat pump
  • Fencing: Bordered by hedges
  • Fireplace Features: Wood fireplace
  • Heating: Electric baseboard units, Electricity
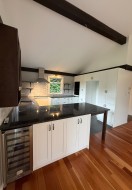
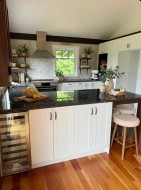
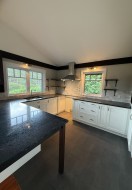
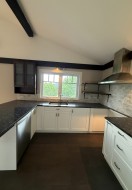
  • Kitchen Cabinet Features: Melamine
  • Laundry Features: Other, 1st level/Ground floor
  • Levels: One storey
  • Lot Features: Highway, Daycare centre, Park, Bicycle path, Elementary school, Alpine skiing, High school, Cross-country skiing, Wooded, Landscaped, Sloped, Flat
  • Parking Features: Asphalt
  • Roof: Asphalt shingles
  • Structure Type: Apartment
  • Total Finished Area: 1122.67
  • Utilities: Water Connected, Electricity Connected, Sewer Connected
  • Water Source: Municipality
  • Window Features: Casement
  • Sewer: Municipality

Taxes:

  • Municipal Tax: $2,674
  • School Tax: $245
  • Annual Tax Amount: $2,919

Property Assessment:

  • Lot Assessment: $1
  • Building Assessment: $391,399
  • Total Assessment: $391,400

Property Features:

  • Bedrooms: 3
  • Bathrooms: 1
  • Half Bathrooms: 0
  • Built in: 1975
  • Floor Space (approx): 1122.67 Square Feet
  • Zoning: Residential
  • No. of Parking Spaces: 5

Rooms:

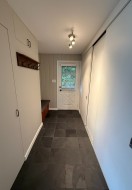
  • Hall 2nd Level 1.68 m x 2.84 m Flooring: Slate
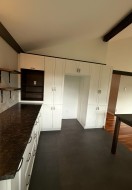
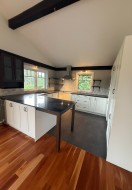
  • Kitchen 2nd Level 2.84 m x 3.66 m Flooring: Ceramic
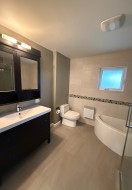
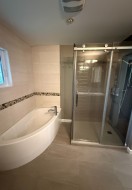
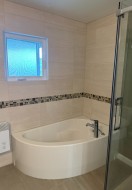
  • Bathroom 2nd Level 2.49 m x 2.69 m Flooring: Ceramic
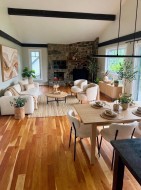
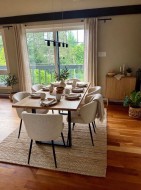
  • Dining 2nd Level 2.44 m x 4.27 m Flooring: Wood
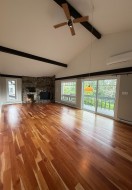
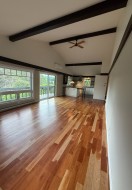
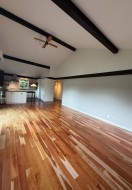
  • Living 2nd Level 4.27 m x 5.18 m Flooring: Wood
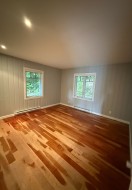
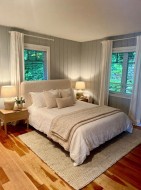
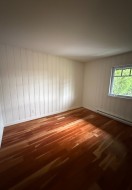
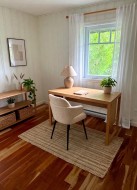
  • Primary Bedroom 2nd Level 3.71 m x 3.76 m Flooring: Wood
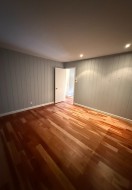
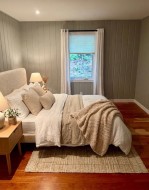
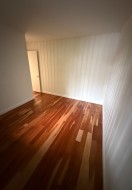
  • Bedroom 2nd Level 3.38 m x 3.76 m Flooring: Wood
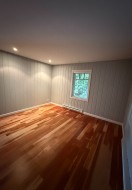
  • Bedroom 2nd Level 3.45 m x 3.76 m Flooring: Wood

Dwelling Units:

  • Pieces 7
  • Bedrooms 3
  • Baths 1

Courtesy of: Royal LePage Expert

Data provided by: Centris - 600 Ch Du Golf, Ile -Des -Soeurs, Quebec H3E 1A8
All information displayed is believed to be accurate but is not guaranteed and should be independently verified. No warranties or representations are made of any kind. Copyright© 2021 All Rights Reserved.

  • View -
  • View -
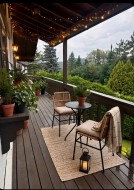
  • Patio -
  • Patio -
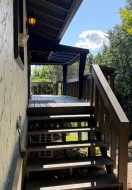
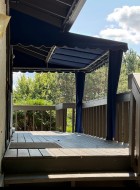
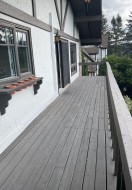
  • Balcony -
  • Balcony -
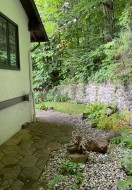
  • Courtyard -
  • Garden -
  • Shed -
  • Mud Room -
  • Living Room -
  • Overall view -
  • Overall view -
  • Living Room -
  • Living Room -
  • Dining Room -
  • Kitchen -
  • Kitchen -
  • Kitchen -
  • Kitchen -
  • Kitchen -
  • Kitchen -
  • Passageway -
  • Master Bedroom -
  • Master Bedroom -
  • Master Bedroom -
  • Bedroom -
  • Bedroom -
  • Bedroom -
  • Bedroom -
  • Bedroom -
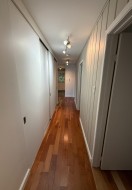
  • Passageway -
  • Bathroom -
  • Bathroom -
  • Other -
  • Other -