Property Information:
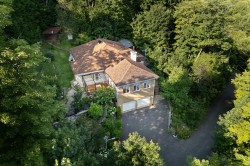
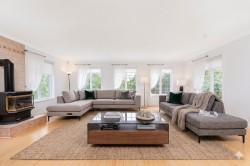
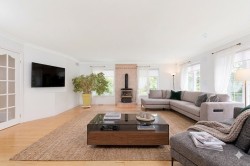
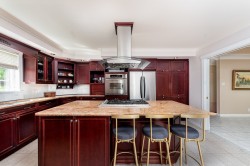
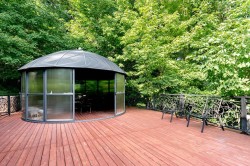
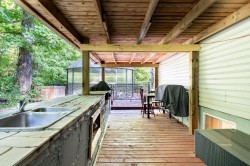
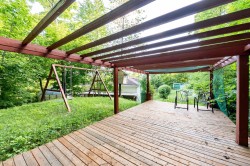
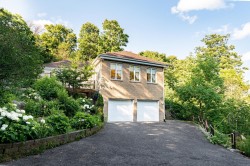
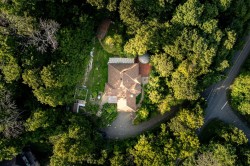
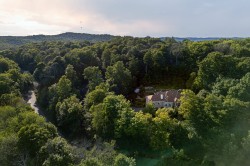
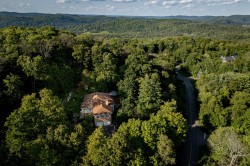
Charming and spacious bungalow nestled on a 33,000 square foot lot in a peaceful wooded area. Features four bedrooms, three bathrooms, two bright living rooms, a large dining area, and a kitchen with a central island. Finished basement with two extra bedrooms and direct access to a double garage. Outdoor oasis with a covered gazebo, built-in outdoor kitchen, and veranda. Close to Highway 15 with easy access to Montreal, shops, restaurants, parks, ski hills, golf courses, and trails for year-round activities.
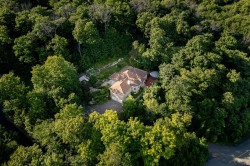
Welcome to 163 Ch. du Domaine-St-Sauveur, a charming and spacious bungalow nestled in a peaceful, wooded setting in the heart of Saint-Sauveur. This beautifully maintained home offers the perfect blend of comfort, privacy, and functionality, featuring four bedrooms and three bathrooms.
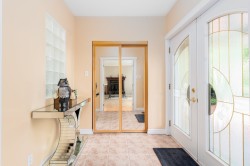
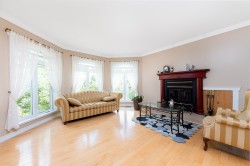
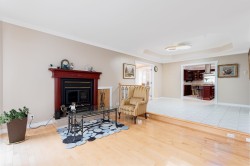
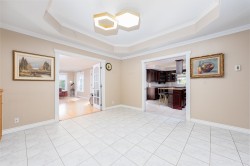
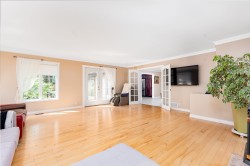
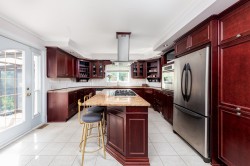
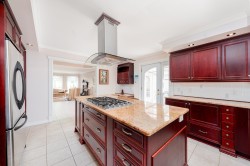
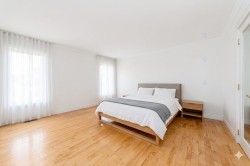
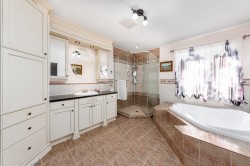
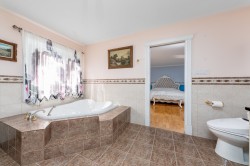
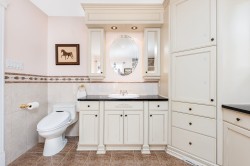
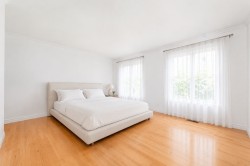
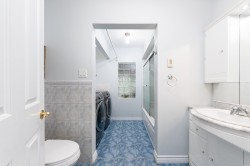
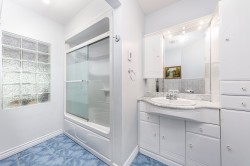
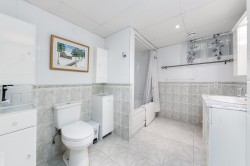
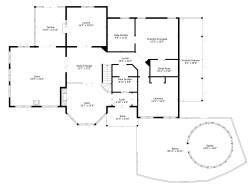
On the main floor, you'll find two spacious living rooms, a large dining area, and a kitchen with a central island ideal for cooking and entertaining. The primary bedroom includes a generous closet and an ensuite bathroom with a separate bathtub and shower.
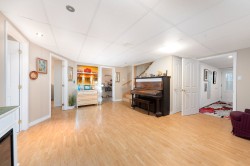
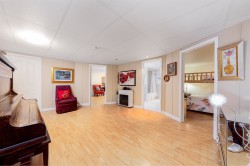
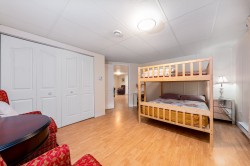
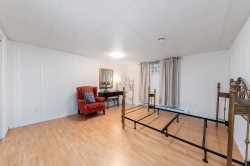
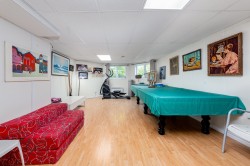
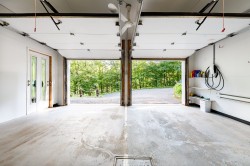
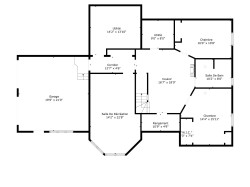
The fully finished basement offers two additional bedrooms, a large living area, and convenient indoor access to the double garage.
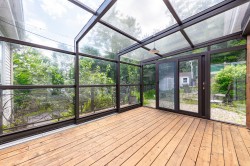
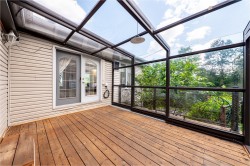
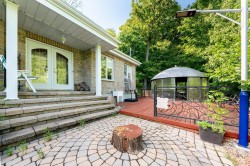
Outdoors, the property is a true retreat. Surrounded by mature trees, the landscaped yard features a large covered gazebo, a fully equipped outdoor kitchen, and a cozy veranda, perfect for enjoying nature in all seasons.
Located near Highway 15, this home provides quick access to Montreal and the surrounding regions. In the area, you'll find a variety of shops, restaurants, grocery stores, and cafés, as well as parks, golf courses, ski hills, and recreational trails for year-round outdoor activities. The location is ideal for those who enjoy skiing, snowmobiling, ATV, hiking, and golfing.
Inclusions: Light fixtures, Tesla charging station
Exclusions : Wall-Mounted TV bracket
Building Features:
-
Style:
Detached
-
Basement:
6 feet and more, Finished basement
-
Bathroom Features:
Ensuite bathroom, Separate shower
-
Common Walls:
Detached
-
Construction Materials:
Brick
-
Cooling:
Central air conditioning
-
Exterior Features:
Private yard
-
Fireplace Features:
Wood fireplace
-
Foundation Details:
Concrete slab on ground
-
Garage:
Yes
-
Heating:
Forced air, Electricity
-
Laundry Features:
Bathroom, 1st level/Ground floor
-
Levels:
One storey
-
Lot Features:
No rear neighbours, Enclosed, Highway, Daycare centre, Golf, Park, Bicycle path, Elementary school, Alpine skiing, High school, ATV trail, Public transportation, Landscaped, Sloped, Flat
-
Parking Features:
Asphalt, Double width or more, Built-in
-
Roof:
Asphalt shingles
-
Size:
58 x 38.7 Feet
-
Total Finished Area:
2172 Square Feet
-
Utilities:
Electricity Connected
-
Water Source:
Artesian well, Well
-
Window Features:
PVC, Casement
-
Sewer:
Biofilter