Property Information:
A truly turnkey property, this fully furnished home includes everything needed to maintain the grounds and outdoor amenities. Whether you are looking for your first home or a secondary residence in the Laurentians, this property offers a true all-inclusive experience: simply move in and start enjoying it!
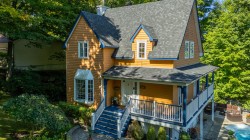
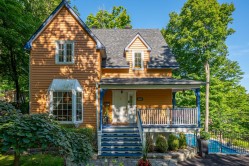
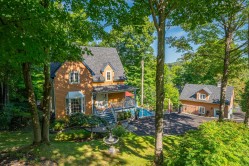
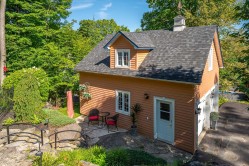
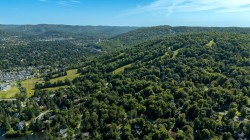
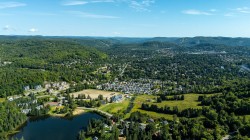
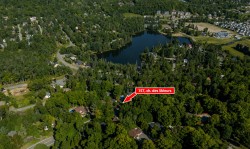
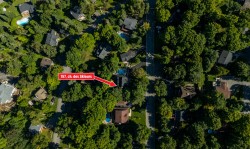
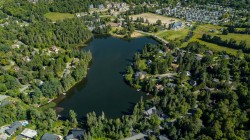
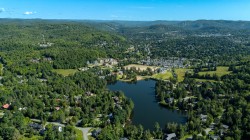
Discover 157 Chemin des Skieurs, a warm and inviting property ideally located directly at Mont Habitant! Enjoy Saint-Sauveur's four-season lifestyle, close to the ski slopes, the village, restaurants, shops, and a wide variety of outdoor activities.
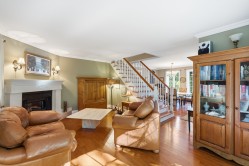
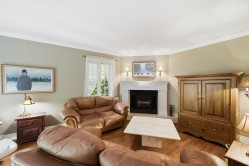
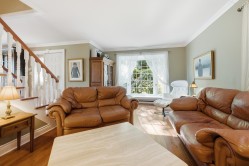
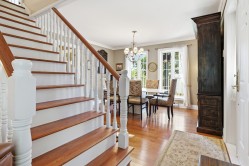
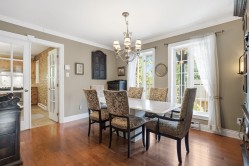
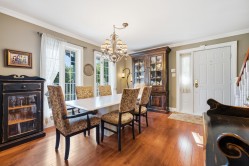
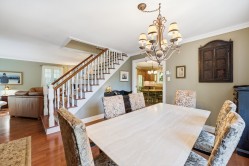
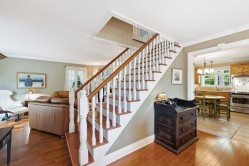
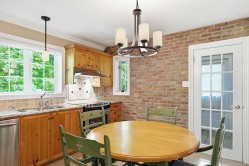
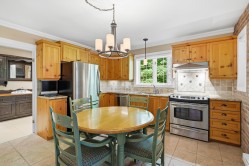
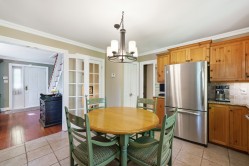
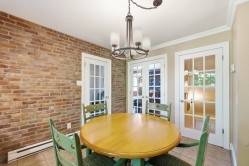
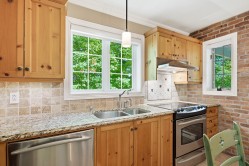
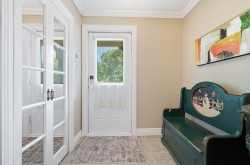
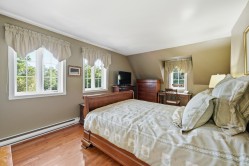
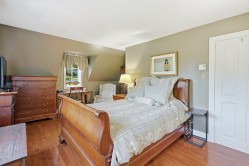
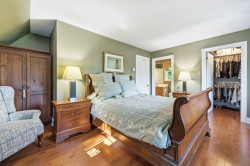
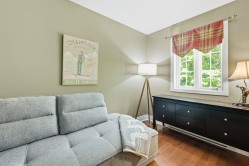
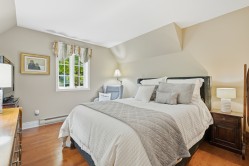
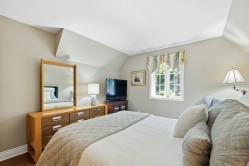
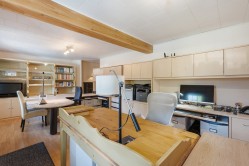
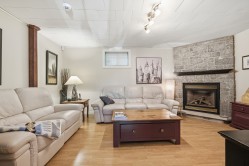
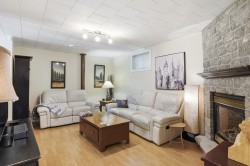
The interior stands out for its welcoming atmosphere and charming country character. The main floor features bright living spaces, beautiful hardwood floors, and a cozy living room with a fireplace. Full of character, the kitchen offers wood cabinetry, granite countertops, and a beautiful brick wall that adds a rustic touch. Upstairs, the comfortable bedrooms are filled with natural light. The garden level also features a family room with a stone fireplace, perfect for relaxing or entertaining.
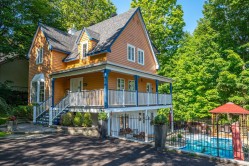
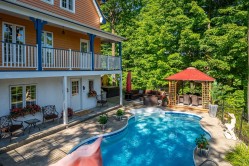
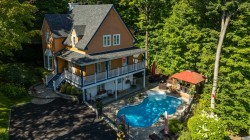
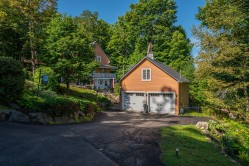
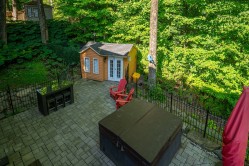
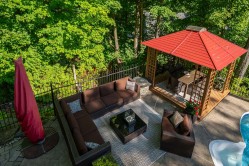
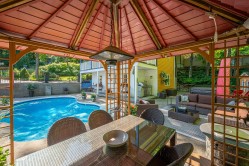
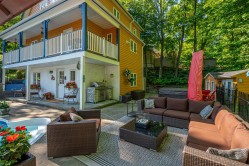
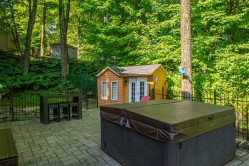
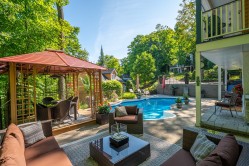
Outside, the carefully landscaped and wooded lot provides plenty of privacy in a setting typical of the Laurentians. Mature trees, shrubs, perennials, stone walls, and pathways add charm and character to the property. The backyard features a fenced in-ground pool, a covered gazebo, and several relaxation areas--a true private oasis in the heart of Mont Habitant!
The property is sold furnished, a considerable advantage for buyers looking for a move-in-ready home. Whether used as a primary residence or a Laurentian retreat, you can settle in quickly and immediately enjoy everything Saint-Sauveur has to offer. A visit is sure to charm you!
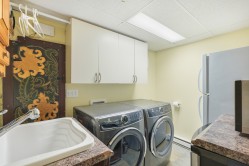
Inclusions: Fully furnished except for certain items; see Appendix G. Included: stove, refrigerator, washer, dryer, dishwasher. Gazebo, patio furniture, shed, generator, lawn mower, two snow blowers, some tools in the garage, gardening tools, hot tub, pool heat pump, pool supplies, light fixture store, curtains, microwave oven, outdoor BBQ
Exclusions : Personal effects, decorations, knickknacks, picture frames, paintings See Appendix G
Building Features:
-
Style:
Detached
-
Basement:
6 feet and more, Finished basement
-
Bathroom Features:
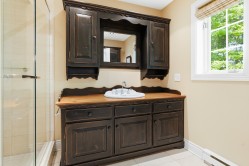
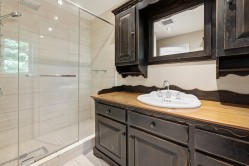
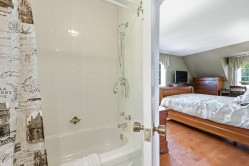
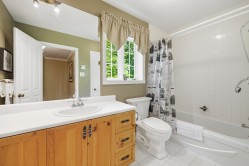
Ensuite bathroom
-
Common Walls:
Detached
-
Construction Materials:
Wood
-
Cooling:
Wall-mounted air conditioning
-
Fireplace Features:
Gas fireplace
-
Foundation Details:
Poured concrete
-
Garage:
Yes
-
Heating:
Electric baseboard units, Electricity
-
Kitchen Cabinet Features:
Wood
-
Levels:
One-and-a-half-storey
-
Lot Features:
Ski-in/Ski-out, Highway, Alpine skiing, Cross-country skiing, ATV trail, Wooded, Sloped
-
Parking Features:
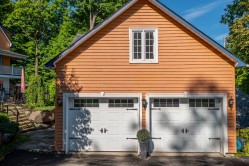
Asphalt, Detached, Detached, Double width or more
-
Pool Features:
Heated, Inground
-
Roof:
Asphalt shingles
-
Size:
8.65 x 8.64 METRE
-
Total Finished Area:
120.2
-
Utilities:
Water Connected, Electricity Connected
-
View:
View of the mountain, Panoramic
-
Water Source:
Municipality
-
Window Features:
Casement
-
Sewer:
Disposal field