$489,000

Condo For Sale In Saint-Sauveur, Quebec

$489,000
  • 2

    Bedrooms

  • 1+0

    Baths

  • $339

    Maintenance Fees

Property Information:

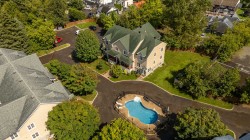
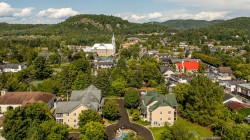
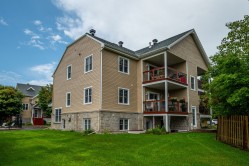
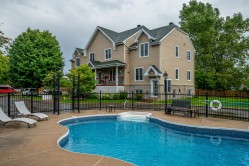
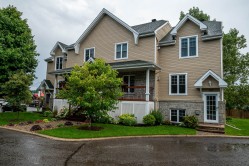
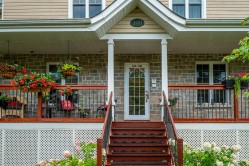
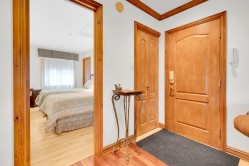
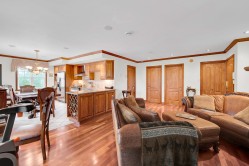
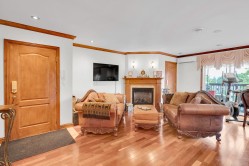
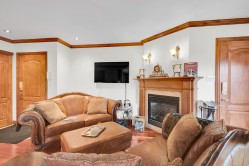
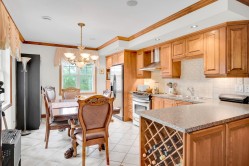
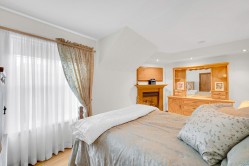
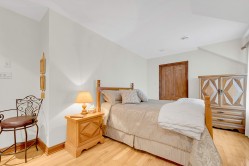
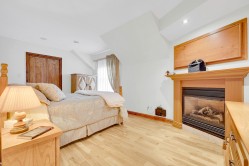
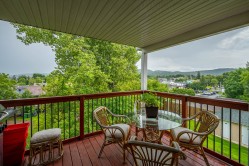
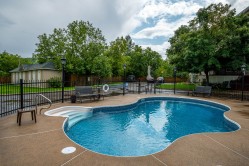
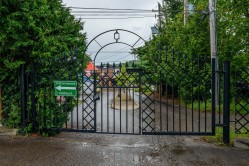
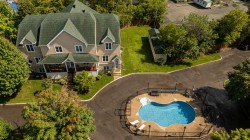
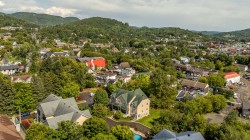
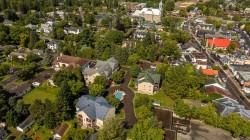
Spacieux condo de 2 chambres offrant planchers de bois, chaleureuses boiseries, 2 foyers au gaz et grande terrasse avec vue partielle sur les pentes. Piscine creusée, 2 stationnements et accès direct à la rue Principale par portail sécurisé : restos, boutiques et commerces à quelques pas!

Inclusions: All lighting fixtures, all appliances, and furniture (except for the tenant's personal belongings)

Exclusions : All tenant's personal belongings

Building Features:

  • Style: Apartment
  • Air Conditioning: Yes
  • Association Amenities: Outdoor pool
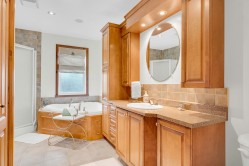
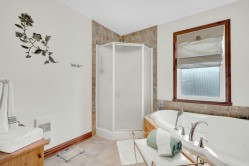
  • Bathroom Features: Separate shower
  • Common Walls: Quadrex
  • Cooling: Wall-mounted heat pump
  • Fireplace Features: Fireplace - Other, Gas fireplace
  • Heating: Electric baseboard units, Electricity, Natural gas
  • Levels: One storey
  • Lot Features: Other, Other, Highway, Daycare centre, Golf, Park, Bicycle path, Elementary school, Alpine skiing, High school, Cross-country skiing, Public transportation, Landscaped, Flat
  • Parking Features: Asphalt
  • Pets Allowed: Pets allowed
  • Pool Features: Inground
  • Roof: Asphalt shingles
  • Structure Type: Apartment
  • Total Finished Area: 93.7
  • Utilities: Water Connected, Electricity Connected, Natural Gas Connected, Sewer Connected
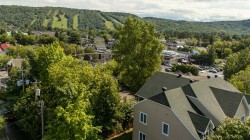
  • View: Other, View of the mountain, Panoramic
  • Water Source: Municipality
  • Window Features: Guillotine, French door
  • Sewer: Municipality
Taxes:

  • Municipal Tax: $2,683
  • School Tax: $201
  • Annual Tax Amount: $2,884

Property Assessment:

  • Building Assessment: $392,600
  • Total Assessment: $392,600

Property Features:

  • Bedrooms: 2
  • Bathrooms: 1
  • Half Bathrooms: 0
  • Built in: 2005
  • Floor Space (approx): 93.7 Square Metres
  • Zoning: Residential
  • No. of Parking Spaces: 2

Rooms:

  • Hall 2nd Level 1.50 m x 0.94 m Flooring: Ceramic
  • Living 2nd Level 4.70 m x 6.40 m Flooring: Wood
  • Kitchen 2nd Level 4.93 m x 3.56 m Flooring: Ceramic
  • Bathroom 2nd Level 2.67 m x 4.52 m Flooring: Ceramic
  • Primary Bedroom 2nd Level 5.31 m x 3.63 m Flooring: Wood
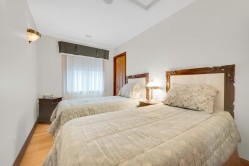
  • Bedroom 2nd Level 2.41 m x 4.57 m Flooring: Wood

Dwelling Units:

  • Pieces 6
  • Bedrooms 2
  • Baths 1

Courtesy of: Royal LePage Humania

Data provided by: Centris - 600 Ch Du Golf, Ile -Des -Soeurs, Quebec H3E 1A8
All information displayed is believed to be accurate but is not guaranteed and should be independently verified. No warranties or representations are made of any kind. Copyright© 2021 All Rights Reserved.

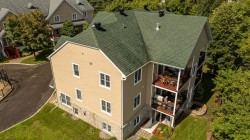
  • Aerial View -
  • Aerial View -
  • Aerial View -
  • Back of Structure -
  • Pool -
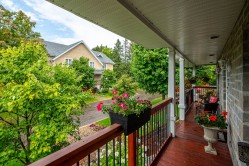
  • Front of Structure -
  • Entry -
  • Mud Room -
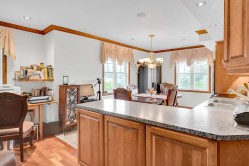
  • Overall view -
  • Living Room -
  • Living Room -
  • Overall view -
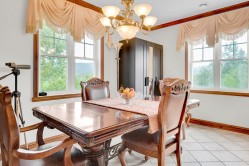
  • Dining Room -
  • Dining Room -
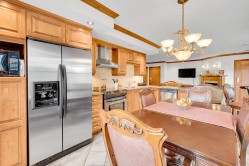
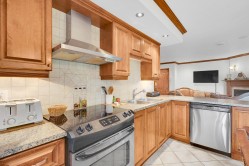
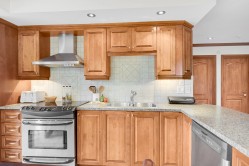
  • Kitchen -
  • Kitchen -
  • Kitchen -
  • Master Bedroom -
  • Master Bedroom -
  • Master Bedroom -
  • Bathroom -
  • Bathroom -
  • Bedroom -
  • Balcony -
  • Balcony -
  • Pool -
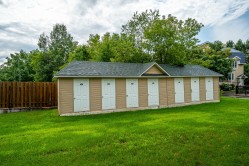
  • Shed -
  • Entry -
  • Aerial View -
  • Aerial View -
  • Aerial View -
  • Aerial View -