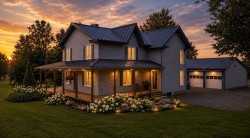
$1,199,000

House For Sale In Saint-Marc-sur-Richelieu, Quebec

$1,199,000
  • 4

    Bedrooms

  • 3+0

    Baths

  • 25833.00 Square Feet

    Lot Size

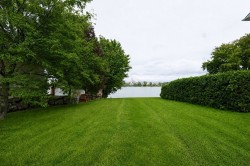
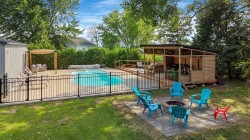
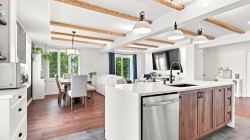
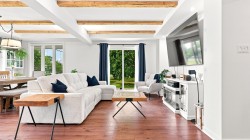
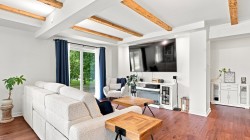
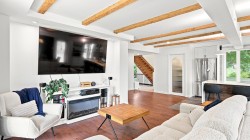
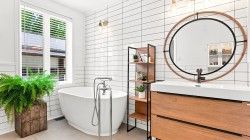
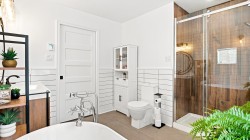
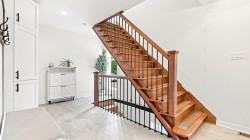
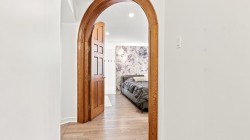
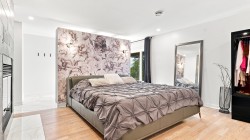
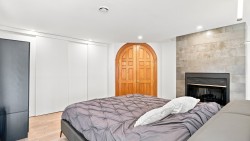
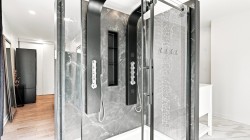
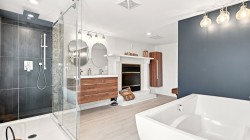
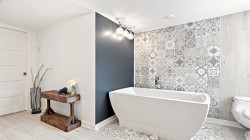
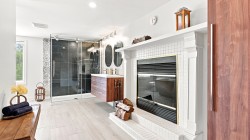
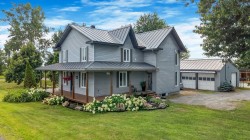
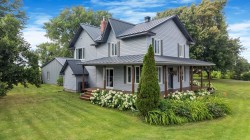
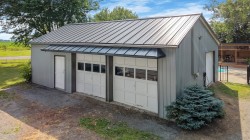
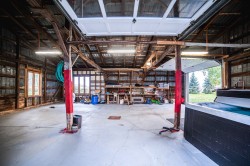
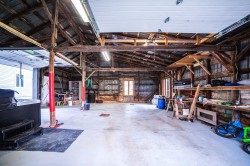
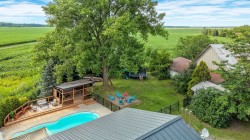
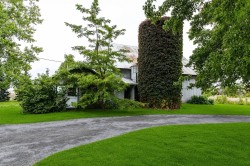
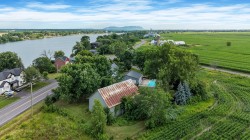
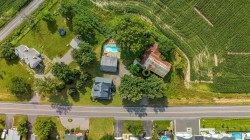
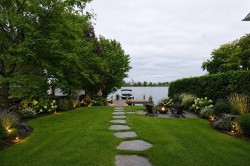
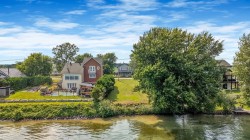
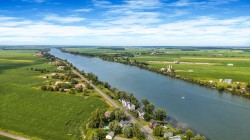
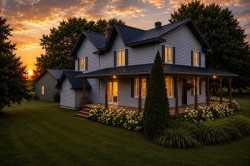
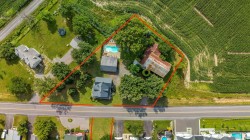
** Terrain sur le Bord de la rivière Richelieu | GARAGE TRIPLE | CLÉ EN MAIN** Une propriété d'exception alliant grand terrain de campagne et accès au Richelieu. Entièrement rénovée avec goût, cette magnifique résidence est sise sur un terrain de plus de 25 800 pieds carré dont près de 4500 pieds carré directement au bord de la rivière Richelieu. Elle propose 4 chambres à coucher, 3 salles de bain, un garage triple, un aménagement extérieur des plus recherché et une grange. La chambre des maîtres est à faire rêver avec un foyer ainsi qu'une immense douche avec vue imprenable donne le ton pour un mode de vie alliant confort et élégance.

Building Features:

  • Style: Detached
  • Air Conditioning: Yes
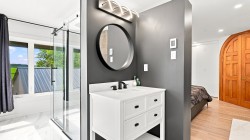
  • Bathroom Features: Ensuite bathroom, Separate shower
  • Common Walls: Detached
  • Construction Materials: Vinyl
  • Cooling: Central heat pump
  • Exterior Features: Private yard, Outdoor storage space
  • Fencing: Fenced, Bordered by hedges
  • Fireplace Features: Wood fireplace
  • Foundation Details: Poured concrete
  • Heating: Forced air, Electricity
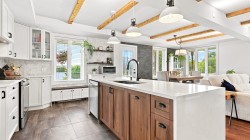
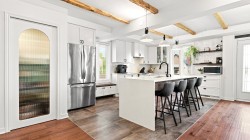
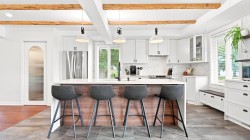
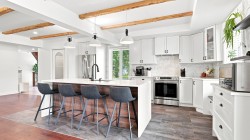
  • Kitchen Cabinet Features: Wood
  • Levels: Two or more storey
  • Lot Features: No rear neighbours, Highway, CEGEP, Daycare centre, Golf, Park, Bicycle path, Elementary school, Snowmobile trail, ATV trail, Landscaped, Flat
  • Parking Features: Double width or more, Unpaved, Detached, Detached, Double width or more, Level 2 charging station, Electric garage door opener
  • Pool Features: Heated, Inground
  • Roof: Sheet metal
  • Size: 32 x 38 Feet
  • Utilities: Water Connected, Electricity Connected
  • View: View of the water, Panoramic
  • Water Source: Municipality
  • Waterfront Features: Access, River, Waterfront, River, Navigable
  • Window Features: Casement
  • Sewer: Disposal field, Septic tank
Taxes:

  • Municipal Tax: $3,460
  • School Tax: $452
  • Annual Tax Amount: $3,912

Property Assessment:

  • Lot Assessment: $273,000
  • Building Assessment: $447,600
  • Total Assessment: $720,600

Property Features:

  • Bedrooms: 4
  • Bathrooms: 3
  • Half Bathrooms: 0
  • Lot Depth: 228 Feet
  • Lot Frontage: 262 Feet
  • Lot Size: 25833.00 Square Feet
  • Zoning: Agricultural
  • No. of Parking Spaces: 11

Rooms:

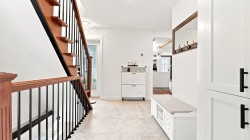
  • Hall Ground Level 4.52 m x 3.05 m Flooring: Ceramic
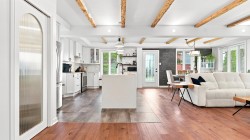
  • Kitchen Ground Level 3.33 m x 5.00 m Flooring: Ceramic
  • Other Ground Level 1.45 m x 1.02 m Flooring: Ceramic
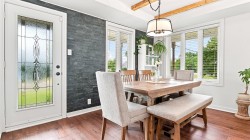
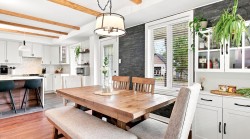
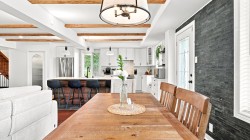
  • Dining Ground Level 2.82 m x 3.68 m Flooring: Wood
  • Living Ground Level 3.76 m x 4.09 m Flooring: Wood
  • Bathroom Ground Level 2.44 m x 2.95 m Flooring: Ceramic
  • Bedroom Ground Level 4.11 m x 2.92 m Flooring: Wood
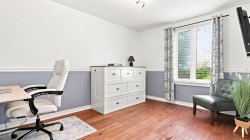
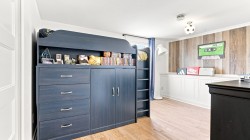
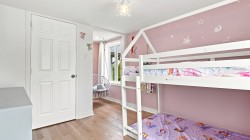
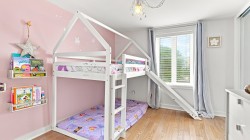
  • Bedroom 2nd Level 2.84 m x 3.15 m Flooring: Wood
  • Bedroom 2nd Level 4.01 m x 3.35 m Flooring: Wood
  • Primary Bedroom 2nd Level 4.52 m x 6.45 m Flooring: Wood
  • Bathroom 2nd Level 4.17 m x 2.39 m Flooring: Ceramic
  • Bathroom 2nd Level 3.40 m x 4.95 m Flooring: Ceramic
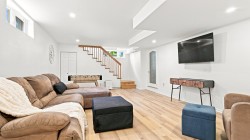
  • Family Room Basement Level 4.52 m x 8.38 m Flooring: Other
  • Storage Basement Level 6.27 m x 7.54 m Flooring: Concrete

Dwelling Units:

  • Pieces 14
  • Bedrooms 4
  • Baths 3

Courtesy of: Royal LePage Distinction

Data provided by: Centris - 600 Ch Du Golf, Ile -Des -Soeurs, Quebec H3E 1A8
All information displayed is believed to be accurate but is not guaranteed and should be independently verified. No warranties or representations are made of any kind. Copyright© 2021 All Rights Reserved.

  • Waterfront -
  • Courtyard -
  • Overall view -
  • Mud Room -
  • Overall view -
  • Kitchen -
  • Kitchen -
  • Dinette -
  • Kitchen -
  • Overall view -
  • Dining Room -
  • Dining Room -
  • Dining Room -
  • Living Room -
  • Living Room -
  • Living Room -
  • Bathroom -
  • Bathroom -
  • Mud Room -
  • Master Bedroom -
  • Master Bedroom -
  • Master Bedroom -
  • Master Bathroom -
  • Master Bathroom -
  • Bedroom -
  • Bedroom -
  • Bedroom -
  • Bedroom -
  • Bathroom -
  • Bathroom -
  • Bathroom -
  • Family Room -
  • Front of Structure -
  • Front of Structure -
  • Garage -
  • Garage -
  • Garage -
  • Courtyard -
  • Barn -
  • Overall view -
  • Overall view -
  • Waterfront -
  • Waterfront -
  • Water view -
  • Front of Structure -
  • Front of Structure -