$499,000

House For Sale In Saint-Jérôme, Quebec

$499,000
  • 5

    Bedrooms

  • 2+0

    Baths

  • 729.00 Square Metres

    Lot Size

Property Information:

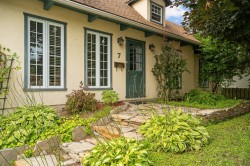
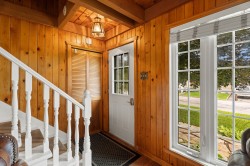
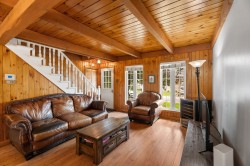
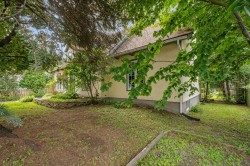
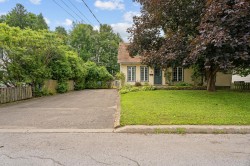
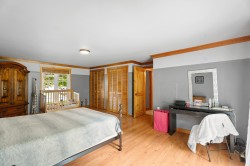
Welcome to 7 St-Christophe Street, in Saint-Jérôme! A stunning storey country-style property offering beautiful bright living spaces and a large open area. It includes 5 bedrooms, including a very large primary bedroom, as well as 2 bathrooms and a finished basement. Outside, enjoy a large landscaped and fenced lot, ideal for the family. Located close to all services, schools, shops and major roadways, this property combines space, comfort and a convenient location.

Welcome to 7 St-Christophe Street, in Saint-Jérôme!

This stunning storey country-style property offers large, warm and functional living spaces, ideal for a family seeking comfort and space.

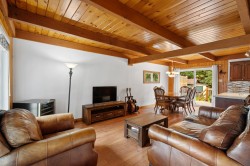
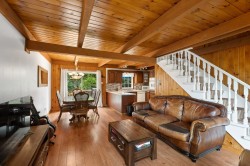
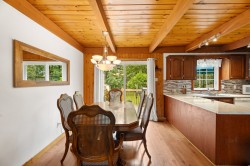
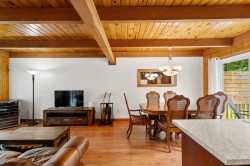
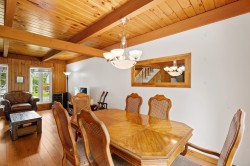
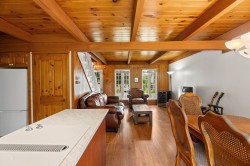
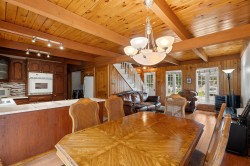
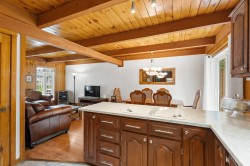
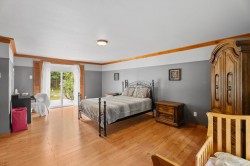
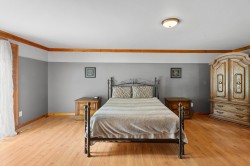
The main floor features a beautiful open-concept area, perfect for everyday living and for entertaining family and friends. The property includes 5 bedrooms, including a very large primary bedroom, as well as 2 bathrooms.

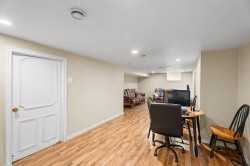
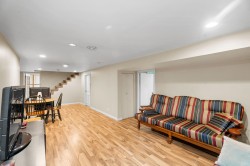
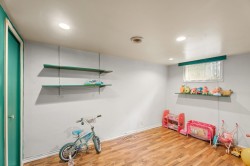
The finished basement offers even more space and versatility to meet the needs of the whole family.

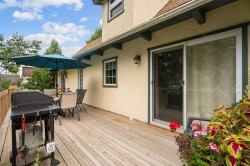
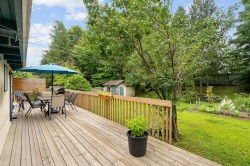
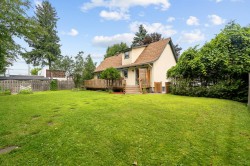
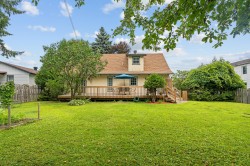
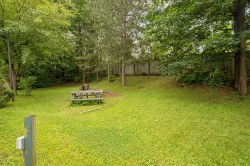
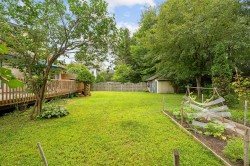
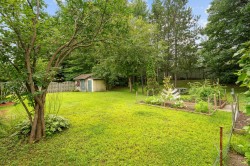
Outside, you'll be charmed by the very large landscaped and fenced lot, offering plenty of space to fully enjoy sunny days, entertain, or let the kids play safely.

Located in a convenient area of Saint-Jérôme, the property benefits from a sought-after location close to all services, shops, schools, parks and major roadways.

A spacious, warm property, ideal for family life!

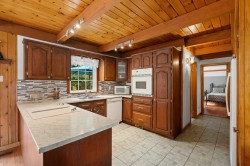
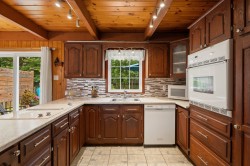
Inclusions: Lighting fixtures, curtain rods, curtains, dishwasher, built-in oven, cooktop.

Exclusions : Furniture and personal belongings.

Building Features:

  • Style: Detached
  • Basement: 6 feet and more, Partially finished
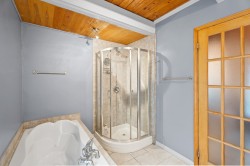
  • Bathroom Features: Separate shower
  • Common Walls: Detached
  • Exterior Features: Private yard, Outdoor storage space
  • Foundation Details: Poured concrete
  • Heating: Electricity
  • Levels: Two or more storey
  • Lot Features: Highway, CEGEP, Daycare centre, Hospital, Park, Bicycle path, Elementary school, High school, Public transportation
  • Parking Features: Asphalt
  • Roof: Asphalt shingles
  • Size: 13.5 x 7.28 METRE
  • Utilities: Water Connected, Electricity Connected, Sewer Connected
  • Water Source: Municipality
  • Sewer: Municipality
Taxes:

  • Municipal Tax: $3,616
  • School Tax: $281
  • Annual Tax Amount: $3,897

Property Assessment:
  • Lot Assessment: $146,600
  • Building Assessment: $302,300
  • Total Assessment: $448,900

Property Features:
  • Bedrooms: 4+1
  • Bathrooms: 2
  • Half Bathrooms: 0
  • Built in: 1978
  • Lot Depth: 32.13 Metre
  • Lot Frontage: 22.86 Metre
  • Lot Size: 729.00 Square Metres
  • Zoning: Residential
  • No. of Parking Spaces: 4

Rooms:

  • Living Ground Level 3.66 m x 3.66 m Flooring: Laminate floor
  • Dining Ground Level 2.74 m x 3.05 m Flooring: Laminate floor
  • Kitchen Ground Level 2.26 m x 3.05 m Flooring: Ceramic
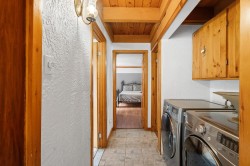
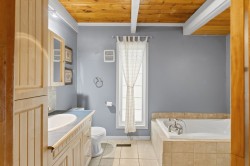
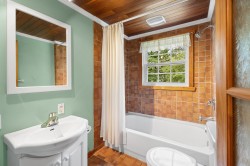
  • Bathroom Ground Level 2.13 m x 3.17 m Flooring: Ceramic
  • Primary Bedroom Ground Level 4.70 m x 6.40 m Flooring: Laminate floor
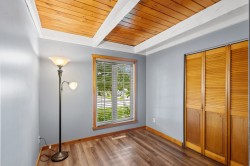
  • Bedroom Ground Level 2.74 m x 2.74 m Flooring: Laminate floor
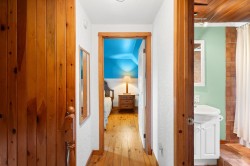
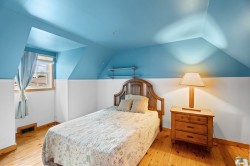
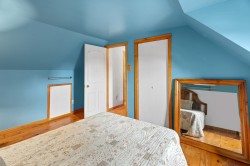
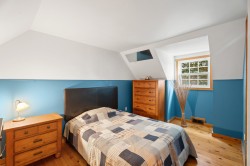
  • Bedroom 2nd Level 2.95 m x 4.52 m Flooring: Wood
  • Bedroom 2nd Level 3.30 m x 3.40 m Flooring: Wood
  • Bathroom 2nd Level 1.60 m x 2.13 m Flooring: Ceramic
  • Bedroom Basement Level 2.36 m x 3.73 m Flooring: Laminate floor
  • Family Room Basement Level 6.40 m x 4.75 m Flooring: Laminate floor
  • Workshop Basement Level 3.53 m x 4.75 m Flooring: Concrete
  • Storage Basement Level 3.35 m x 3.51 m Flooring: Concrete

Dwelling Units:

  • Pieces 13
  • Bedrooms 5
  • Baths 2

Courtesy of: Royal LePage Humania

Data provided by: Centris - 600 Ch Du Golf, Ile -Des -Soeurs, Quebec H3E 1A8
All information displayed is believed to be accurate but is not guaranteed and should be independently verified. No warranties or representations are made of any kind. Copyright© 2021 All Rights Reserved.

  • Entry -
  • Mud Room -
  • Living Room -
  • Living Room -
  • Living Room -
  • Dining Room -
  • Dining Room -
  • Dining Room -
  • Dining Room -
  • Dining Room -
  • Kitchen -
  • Kitchen -
  • Kitchen -
  • Passageway -
  • Master Bedroom -
  • Master Bedroom -
  • Master Bedroom -
  • Bedroom -
  • Bathroom -
  • Bathroom -
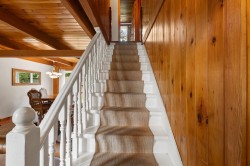
  • Staircase -
  • Passageway -
  • Bedroom -
  • Bedroom -
  • Bedroom -
  • Bathroom -
  • Family Room -
  • Family Room -
  • Bedroom -
  • Patio -
  • Patio -
  • Back of Structure -
  • Back of Structure -
  • Lot -
  • Lot -
  • Lot -
  • Front of Structure -
  • Front of Structure -