$549,000
  • Open House
    Sun Sep. 06 12:00 pm - 2:00 pm

House For Sale In Saint-Jérôme, Quebec

$549,000
  • 3

    Bedrooms

  • 2+0

    Baths

  • 487.70 Square Metres

    Lot Size

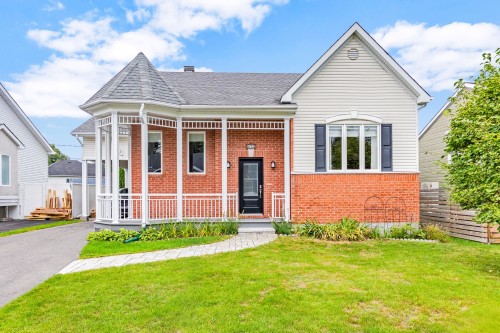
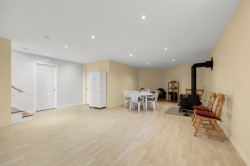
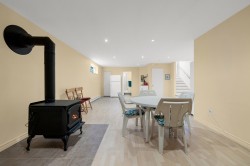
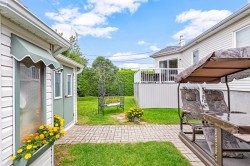
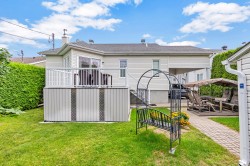
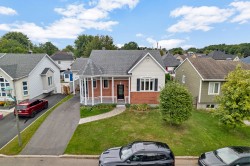
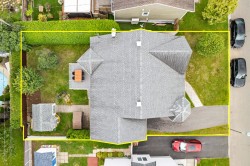
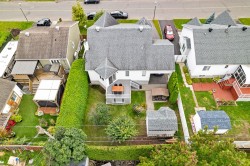
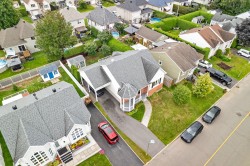
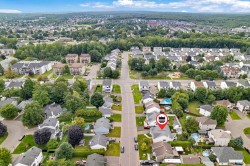
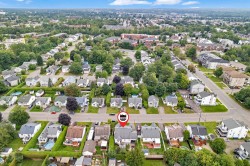
Maison unifamiliale située à Saint-Jérôme, construite en 2003, offrant 3 chambres et 2 salles de bains. Vous apprécierez la grande salle familiale au sous-sol, agrémentée d'un chaleureux poêle à bois, idéale pour profiter des saisons plus froides. Située à proximité des écoles primaire et secondaire ainsi que du lac de Saint-Jérôme, cette propriété offre un cadre de vie agréable et pratique.

Building Features:

  • Style: Detached
  • Basement: Finished basement
  • Common Walls: Detached
  • Fencing: Bordered by hedges
  • Fireplace Features: Wood stove
  • Foundation Details: Other
  • Heating: Electricity
  • Levels: One storey
  • Lot Features: Other, Hospital, Park, Bicycle path, Elementary school, High school, Landscaped, Flat
  • Parking Features: Attached, Attached, Asphalt, Paving stone
  • Roof: Asphalt shingles
  • Size: 11.92 x 9.79 METRE
  • Total Finished Area: 1196 Square Feet
  • Utilities: Water Connected, Electricity Connected, Sewer Connected
  • Water Source: Municipality
  • Sewer: Municipality

Taxes:

  • Municipal Tax: $2,976
  • School Tax: $306
  • Annual Tax Amount: $3,282

Property Assessment:

  • Lot Assessment: $156,800
  • Building Assessment: $289,700
  • Total Assessment: $446,500

Property Features:

  • Bedrooms: 2+1
  • Bathrooms: 2
  • Half Bathrooms: 0
  • Built in: 2003
  • Floor Space (approx): 1196 Square Feet
  • Lot Depth: 16 Metre
  • Lot Frontage: 30.48 Metre
  • Lot Size: 487.70 Square Metres
  • Zoning: Residential
  • No. of Parking Spaces: 3

Rooms:

  • Hall Ground Level 1.35 m x 2.18 m Flooring: Ceramic
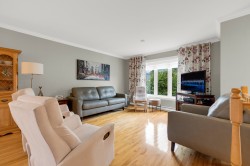
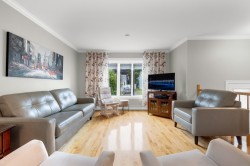
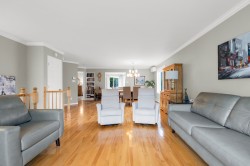
  • Living Ground Level 4.70 m x 4.06 m Flooring: Wood
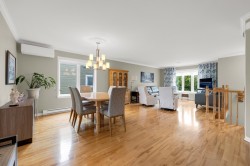
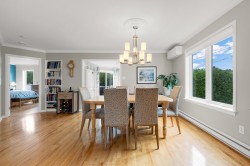
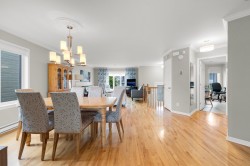
  • Dining Ground Level 4.95 m x 3.78 m Flooring: Wood
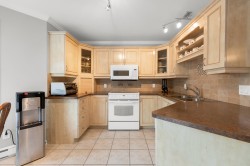
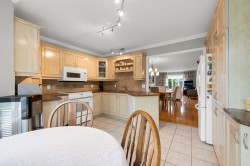
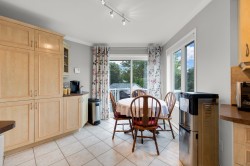
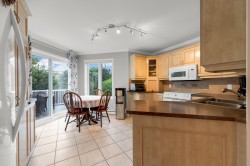
  • Kitchen Ground Level 4.34 m x 4.62 m Flooring: Ceramic
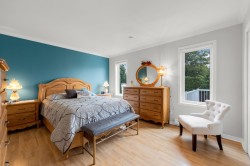
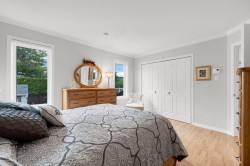
  • Primary Bedroom Ground Level 3.48 m x 4.19 m Flooring: Wood
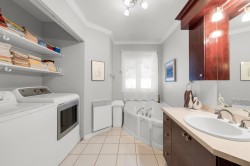
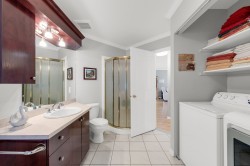
  • Bathroom Ground Level 2.82 m x 4.34 m Flooring: Ceramic
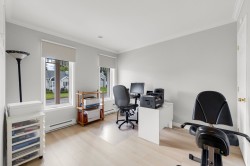
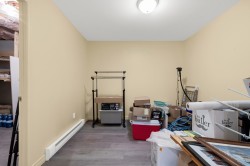
  • Office Ground Level 3.00 m x 3.33 m Flooring: Laminate floor
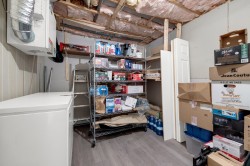
  • Storage Basement Level 2.95 m x 2.84 m Flooring: Laminate floor
  • Storage Basement Level 2.84 m x 2.97 m
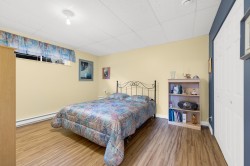
  • Bedroom Basement Level 3.43 m x 3.99 m Flooring: Laminate floor
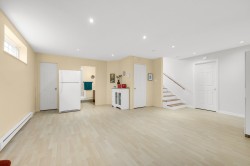
  • Family Room Basement Level 6.07 m x 9.96 m Flooring: Flexible floor coverings
  • Storage Basement Level 1.12 m x 2.13 m
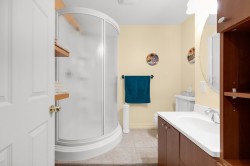
  • Bathroom Basement Level 2.31 m x 2.11 m Flooring: Ceramic
  • Storage Basement Level 3.02 m x 2.62 m

Dwelling Units:

  • Pieces 14
  • Bedrooms 3
  • Baths 2

Courtesy of: Royal LePage Habitations

Data provided by: Centris - 600 Ch Du Golf, Ile -Des -Soeurs, Quebec H3E 1A8
All information displayed is believed to be accurate but is not guaranteed and should be independently verified. No warranties or representations are made of any kind. Copyright© 2021 All Rights Reserved.

Sold without legal warranty of quality, at the buyer's own risk.

  • Front of Structure -
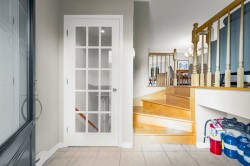
  • Mud Room -
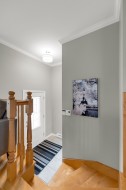
  • Mud Room -
  • Living Room -
  • Living Room -
  • Living Room -
  • Dining Room -
  • Dining Room -
  • Dining Room -
  • Kitchen -
  • Kitchen -
  • Kitchen -
  • Kitchen -
  • Master Bedroom -
  • Master Bedroom -
  • Bathroom -
  • Bathroom -
  • Office -
  • Basement -
  • Basement -
  • Family Room -
  • Bedroom -
  • Bathroom -
  • Storage -
  • Storage -
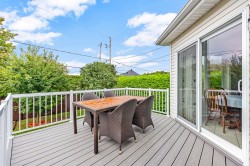
  • Balcony -
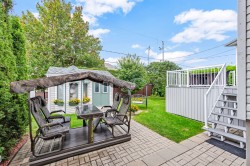
  • Patio -
  • Patio -
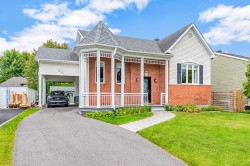
  • Exterior -
  • Front of Structure -
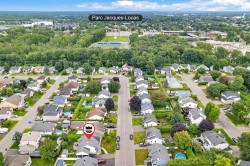
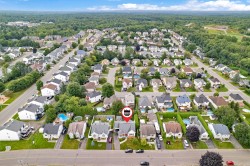
  • Overall view -
  • Overall view -
  • Overall view -
  • Overall view -
  • Overall view -
  • Overall view -
  • Overall view -