$599,900

House For Sale In Saint-Jérôme, Quebec

$599,900
  • 3

    Bedrooms

  • 1+1

    Baths

  • 347.00 Square Metres

    Lot Size

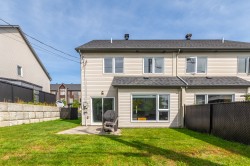
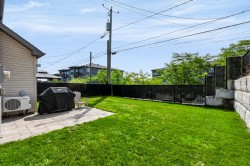
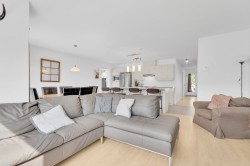
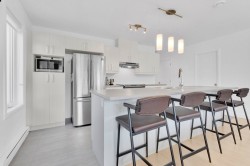
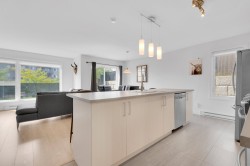
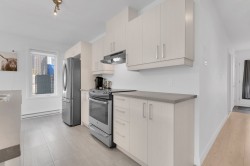
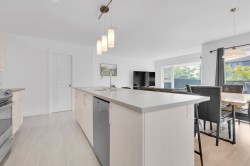
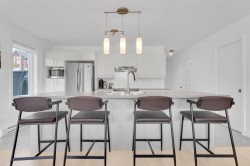
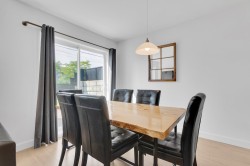
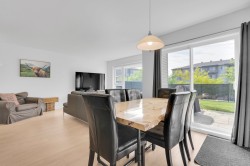
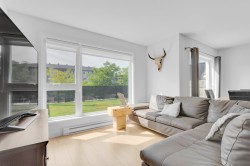
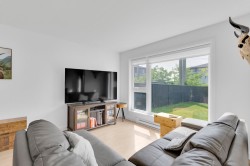
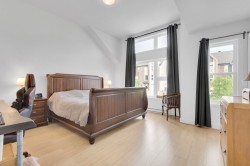
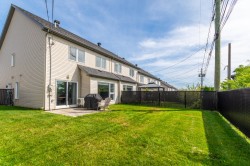
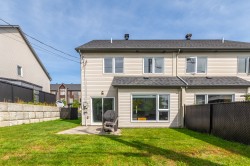
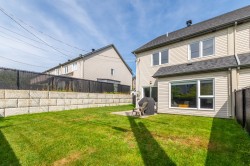
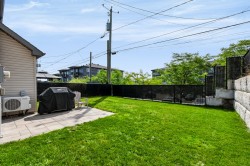
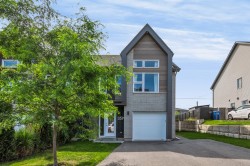
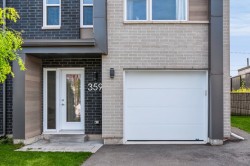
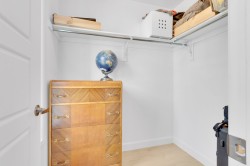
Superbe maison en rangée, unité de coin construite en 2021, située dans un secteur recherché près des services. Moderne, épurée et clé en main, elle propose de vastes pièces baignées de lumière grâce à son abondante fenestration. La cuisine avec grand îlot s'ouvre sur la salle à manger et le salon, créant un espace chaleureux et convivial. À l'étage, la chambre principale séduit avec son plafond cathédrale et son grand walk-in, tandis que les deux autres chambres offrent de belles dimensions. Garage, deux thermopompes et vaste terrain de coin entièrement clôturé, aménagé et paysagé. Un vrai coup de coeur.

Building Features:

  • Style: Townhouse
  • Air Conditioning: Yes
  • Common Walls: Attached
  • Construction Materials: Aluminum, Brick, Vinyl
  • Cooling: Wall-mounted heat pump
  • Fencing: Fenced
  • Foundation Details: Concrete slab on ground
  • Heating: Electric baseboard units, Electricity
  • Levels: Two or more storey
  • Lot Features: Highway, CEGEP, Daycare centre, Golf, Hospital, Park, Bicycle path, Elementary school, Réseau Express Métropolitain (REM), High school, Commuter train, Public transportation, University, Landscaped, Flat
  • Parking Features: Asphalt, Heated, Built-in, Single width, Electric garage door opener
  • Roof: Asphalt shingles
  • Size: 6.63 x 13.41 METRE
  • Utilities: Water Connected, Electricity Connected, Sewer Connected
  • Water Source: Municipality
  • Window Features: PVC, Casement, French door
  • Sewer: Municipality
Taxes:

  • Municipal Tax: $3,255
  • School Tax: $285
  • Annual Tax Amount: $3,540

Property Assessment:

  • Lot Assessment: $157,100
  • Building Assessment: $335,200
  • Total Assessment: $492,300

Property Features:

  • Bedrooms: 3
  • Bathrooms: 1
  • Half Bathrooms: 1
  • Built in: 2021
  • Lot Depth: 30.33 Metre
  • Lot Frontage: 11.44 Metre
  • Lot Size: 347.00 Square Metres
  • Zoning: Residential
  • No. of Parking Spaces: 5

Rooms:

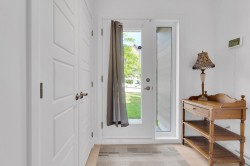
  • Hall Ground Level 2.08 m x 1.60 m Flooring: Ceramic
  • Kitchen Ground Level 4.14 m x 2.62 m Flooring: Ceramic
  • Dining Ground Level 3.40 m x 2.62 m Flooring: Laminate floor
  • Living Ground Level 3.51 m x 4.67 m Flooring: Laminate floor
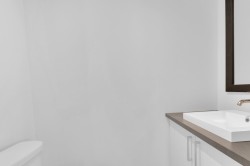
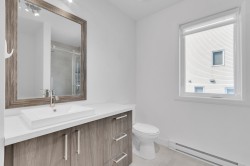
  • Powder room Ground Level 1.85 m x 0.97 m Flooring: Ceramic
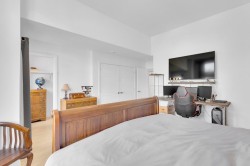
  • Primary Bedroom 2nd Level 4.52 m x 4.60 m Flooring: Laminate floor
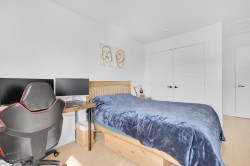
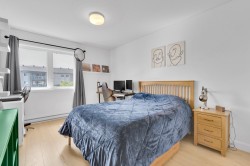
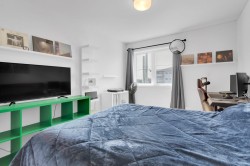
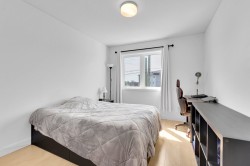
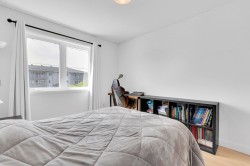
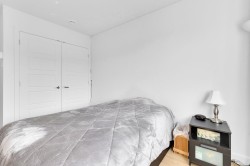
  • Bedroom 2nd Level 2.97 m x 4.01 m Flooring: Laminate floor
  • Bedroom 2nd Level 3.07 m x 5.31 m Flooring: Laminate floor
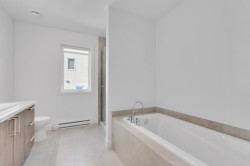
  • Bathroom 2nd Level 3.17 m x 2.69 m Flooring: Laminate floor
  • Walk-in Closet 2nd Level 1.55 m x 1.85 m Flooring: Laminate floor

Dwelling Units:

  • Pieces 10
  • Bedrooms 3
  • Baths 2

Courtesy of: Royal LePage Humania

Data provided by: Centris - 600 Ch Du Golf, Ile -Des -Soeurs, Quebec H3E 1A8
All information displayed is believed to be accurate but is not guaranteed and should be independently verified. No warranties or representations are made of any kind. Copyright© 2021 All Rights Reserved.

  • Courtyard -
  • Courtyard -
  • Living Room -
  • Kitchen -
  • Kitchen -
  • Kitchen -
  • Kitchen -
  • Kitchen -
  • Dining Room -
  • Dining Room -
  • Living Room -
  • Living Room -
  • Powder room -
  • Mud Room -
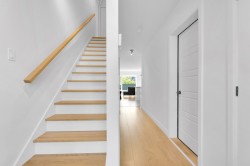
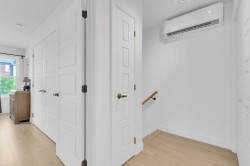
  • Staircase -
  • Master Bedroom -
  • Master Bedroom -
  • Closet -
  • Bedroom -
  • Bedroom -
  • Bedroom -
  • Bedroom -
  • Bedroom -
  • Bedroom -
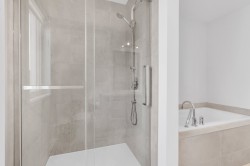
  • Bathroom -
  • Bathroom -
  • Bathroom -
  • Staircase -
  • Courtyard -
  • Courtyard -
  • Courtyard -
  • Courtyard -
  • Front of Structure -
  • Front of Structure -