$975,000

House For Sale In Saint-Jérôme, Quebec

$975,000
  • 5

    Bedrooms

  • 3+0

    Baths

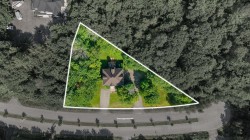
  • 3011.90 Square Metres

    Lot Size

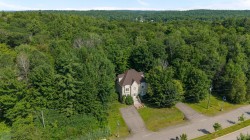
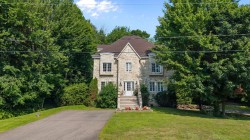
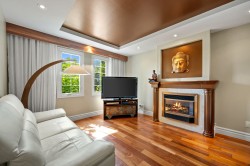
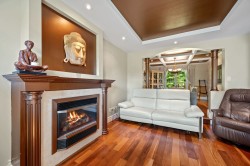
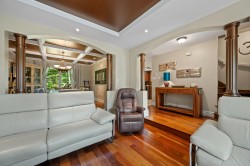
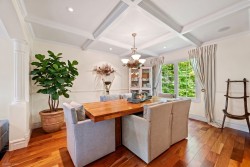
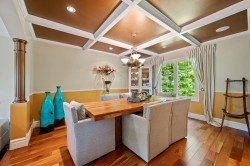
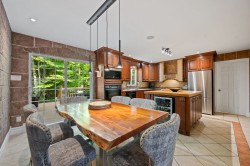
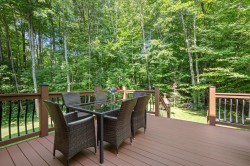
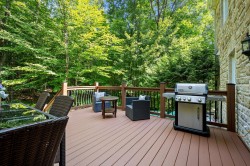
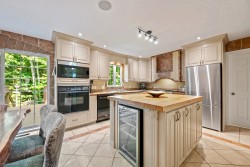
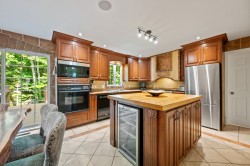
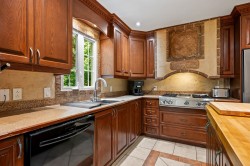
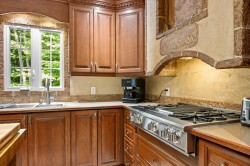
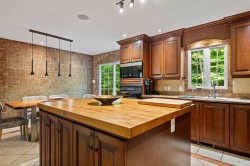
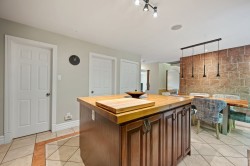
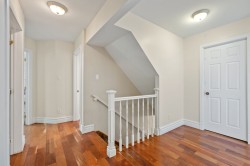
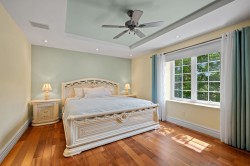
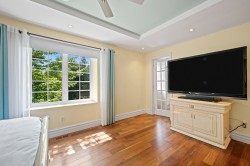
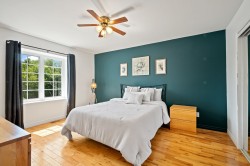
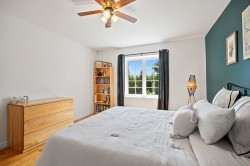
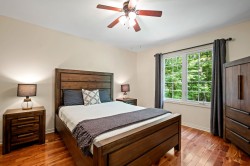
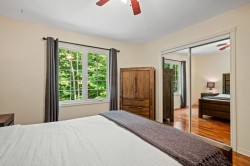
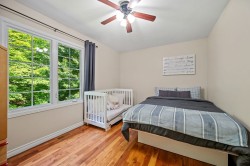
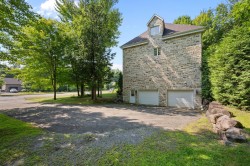
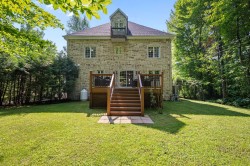
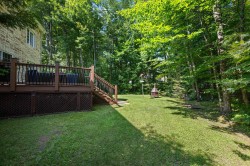
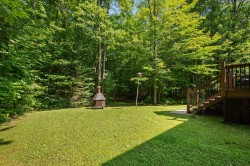
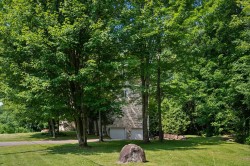
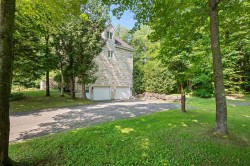
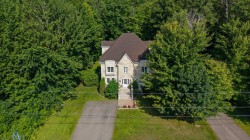
Vous avez une grande famille ou pensez à la former? Voici votre propriété de rêve! Majestueuse maison de style manoir située au bout d'un cul-de-sac paisible, avec boisé à l'arrière et garage double. Elle offre 5 chambres, avec possibilité d'une 6e au sous-sol, 3 étages et 3 160 pi² habitables, sous-sol exclu. Planchers de bois franc, dont du noyer brésilien dans les pièces principales, plafonds à caissons et cuisine de luxe avec armoires en chêne. Faible consommation d'électricité et entretien impeccable. Demandez une visite! * fosse septique 4 chambres

Building Features:

  • Style: Detached
  • Air Conditioning: Yes
  • Basement: 6 feet and more, Partially finished
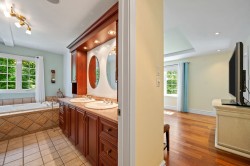
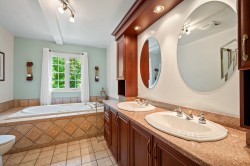
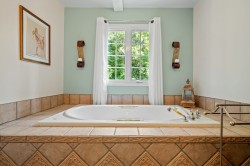
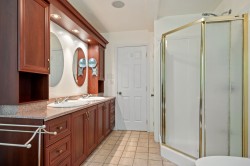
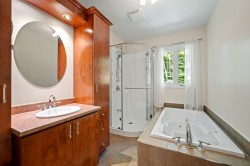
  • Bathroom Features: Whirlpool bath, Separate shower, Jacuzzi bathtub
  • Common Walls: Detached
  • Construction Materials: Artificial stone
  • Cooling: Central heat pump
  • Exterior Features: Private yard
  • Fireplace Features: Gas fireplace
  • Foundation Details: Poured concrete
  • Heating: Other, Electric baseboard units, Electricity
  • Kitchen Cabinet Features: Other, Wood
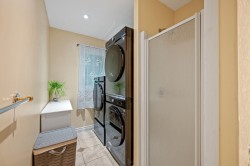
  • Laundry Features: Bathroom, 1st level/Ground floor
  • Levels: Two or more storey
  • Lot Features: Highway, Daycare centre, Hospital, Park, Bicycle path, Elementary school, High school, Snowmobile trail, ATV trail, Public transportation, Wooded, Landscaped, Flat
  • Parking Features: Other, Other, Asphalt, Double width or more, With outside socket, Heated, Double width or more, Built-in, Electric garage door opener
  • Roof: Asphalt shingles
  • Security Features: Fire detector
  • Size: 12.26 x 8.8 METRE
  • Total Finished Area: 3160 Square Feet
  • Utilities: Electricity Connected
  • Water Source: Artesian well, Well
  • Window Features: PVC, Casement
  • Sewer: Other, Disposal field, Septic tank
  • Appliances: Water softener

Taxes:

  • Municipal Tax: $6,312
  • School Tax: $546
  • Annual Tax Amount: $6,858

Property Assessment:

  • Lot Assessment: $122,600
  • Building Assessment: $729,700
  • Total Assessment: $852,300

Property Features:

  • Bedrooms: 5
  • Bathrooms: 3
  • Half Bathrooms: 0
  • Built in: 2004
  • Floor Space (approx): 3160 Square Feet
  • Lot Depth: 56.76 Metre
  • Lot Frontage: 100.64 Metre
  • Lot Size: 3011.90 Square Metres
  • Zoning: Residential
  • No. of Parking Spaces: 11

Rooms:

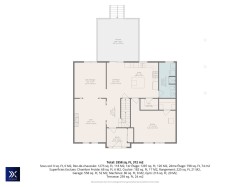
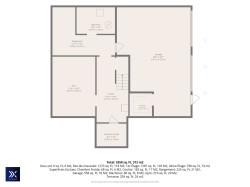
  • Hall Ground Level 2.21 m x 2.21 m Flooring: Ceramic
  • Other Ground Level 3.43 m x 1.57 m Flooring: Other
  • Living Ground Level 5.92 m x 3.78 m Flooring: Other
  • Dining Ground Level 4.11 m x 3.58 m Flooring: Other
  • Kitchen Ground Level 4.57 m x 3.96 m Flooring: Ceramic
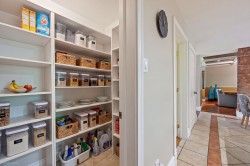
  • Storage Ground Level 1.22 m x 1.98 m Flooring: Ceramic
  • Bedroom Ground Level 3.76 m x 3.38 m Flooring: Wood
  • Bathroom Ground Level 4.11 m x 1.85 m Flooring: Ceramic
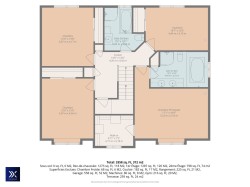
  • Other 2nd Level 4.32 m x 4.45 m Flooring: Other
  • Primary Bedroom 2nd Level 5.21 m x 5.11 m Flooring: Other
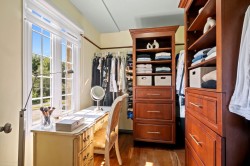
  • Walk-in Closet 2nd Level 2.64 m x 2.18 m Flooring: Other
  • Bedroom 2nd Level 4.39 m x 2.92 m Flooring: Wood
  • Bedroom 2nd Level 3.66 m x 4.09 m Flooring: Wood
  • Bedroom 2nd Level 3.66 m x 4.34 m Flooring: Wood
  • Bathroom 2nd Level 4.01 m x 2.51 m Flooring: Ceramic
  • Bathroom 2nd Level 4.11 m x 1.85 m Flooring: Ceramic
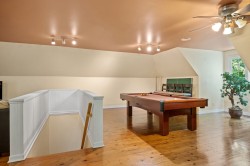
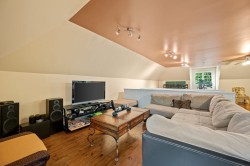
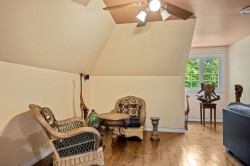
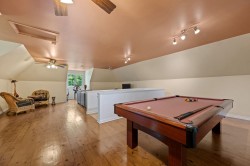
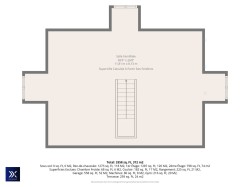
  • Games 3rd Level 6.65 m x 5.26 m Flooring: Other
  • Other 3rd Level 6.65 m x 5.26 m Flooring: Other
  • Other Basement Level 3.58 m x 4.83 m Flooring: Concrete
  • Other Basement Level 2.29 m x 3.28 m Flooring: Concrete
  • Other Basement Level 4.11 m x 5.36 m Flooring: Concrete
  • Cellar/Cold Room Basement Level 1.93 m x 2.57 m Flooring: Concrete

Dwelling Units:

  • Pieces 19
  • Bedrooms 5
  • Baths 3

Courtesy of: Royal LePage Blanc & Noir

Data provided by: Centris - 600 Ch Du Golf, Ile -Des -Soeurs, Quebec H3E 1A8
All information displayed is believed to be accurate but is not guaranteed and should be independently verified. No warranties or representations are made of any kind. Copyright© 2021 All Rights Reserved.

Sold without legal warranty of quality, at the buyer's own risk.

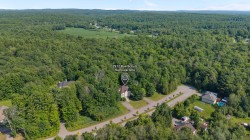
  • Aerial View -
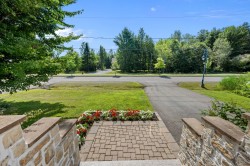
  • Front of Structure -
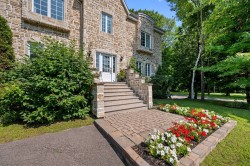
  • Exterior -
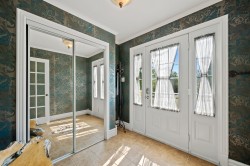
  • Mud Room -
  • Living Room -
  • Living Room -
  • Living Room -
  • Dining Room -
  • Dining Room -
  • Dining Room -
  • Patio -
  • Patio -
  • Kitchen -
  • Kitchen -
  • Kitchen -
  • Kitchen -
  • Kitchen -
  • Storage -
  • Kitchen -
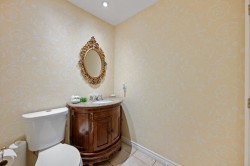
  • Bathroom -
  • Bathroom -
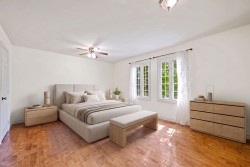
  • Bedroom -
  • Bedroom -
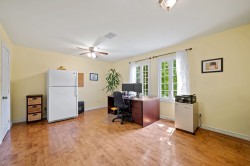
  • Den -
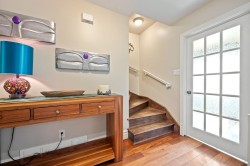
  • Passageway -
  • Master Bedroom -
  • Master Bedroom -
  • Closet -
  • Master Bathroom -
  • Master Bathroom -
  • Master Bathroom -
  • Master Bathroom -
  • Bedroom -
  • Bedroom -
  • Bathroom -
  • Bedroom -
  • Bedroom -
  • Bedroom -
  • Family Room -
  • Other -
  • Family Room -
  • Family Room -
  • Family Room -
  • Courtyard -
  • Exterior -
  • Back of Structure -
  • Exterior -
  • Courtyard -
  • Courtyard -
  • Courtyard -
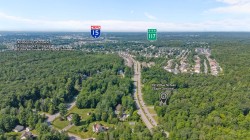
  • Aerial View -
  • Aerial View -
  • Aerial View -
  • Aerial View -
  • Floor Plan -
  • Floor Plan -
  • Floor Plan -
  • Floor Plan -