$899,000

House For Sale In Saint-Jérôme, Quebec

$899,000
  • 4

    Bedrooms

  • 3+1

    Baths

  • 15735.00 Square Feet

    Lot Size

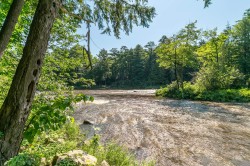
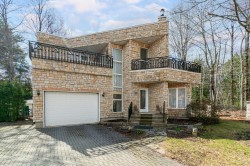
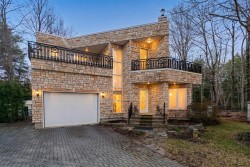
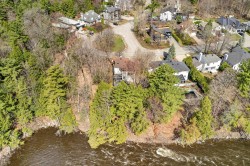
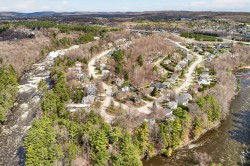
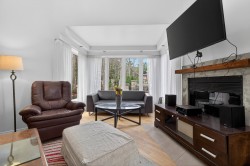
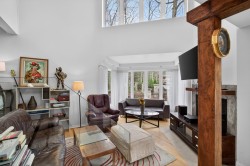
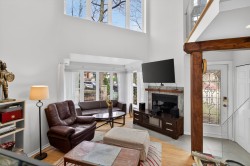
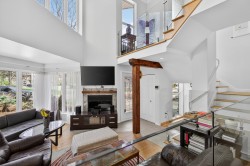
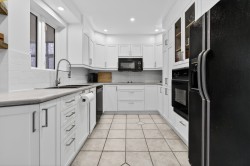
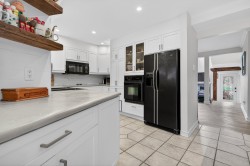
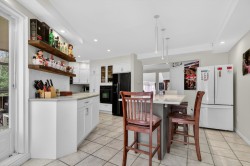
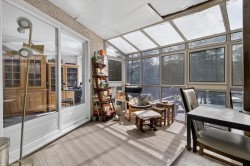
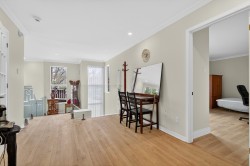
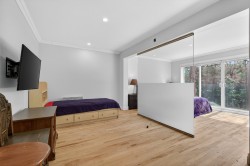
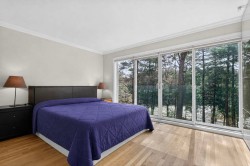
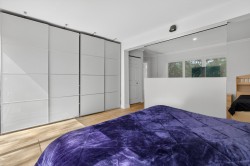
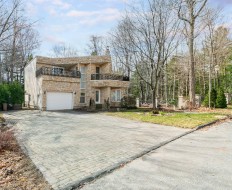
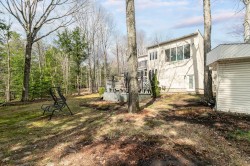
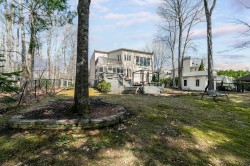
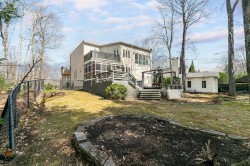
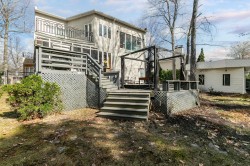
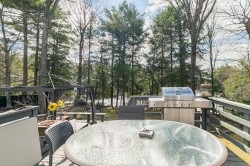
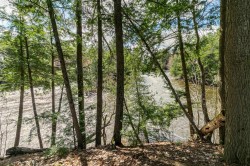
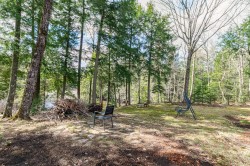
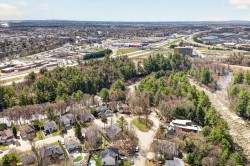
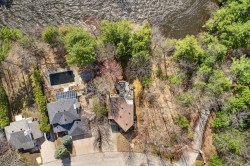
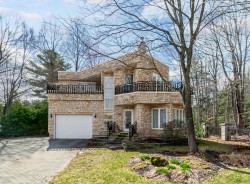
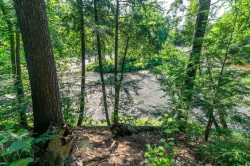
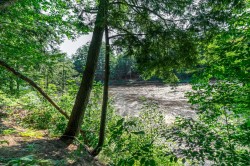
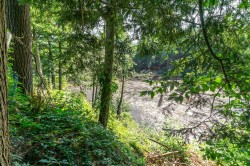
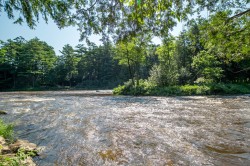
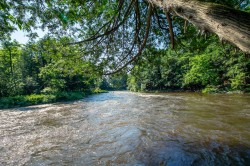
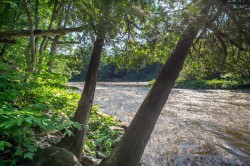
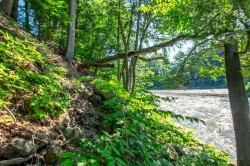
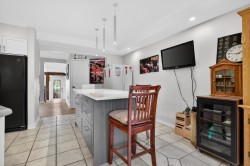
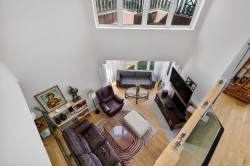
Propriété distinctive située dans le secteur prisé des Eaux Vives Est à Saint-Jérôme, en bordure de la Rivière du Nord (terrain hors zone inondable). Profitez d'une vue exceptionnelle sur la rivière, visible dès les aires de vie et même de la chambre à coucher principale. Salon lumineux avec plafond cathédrale et foyer au bois. Cuisine modernisée avec comptoirs de granit. Trois chambres à l'étage, une au sous-sol et trois salles de bain. Garage double tandem, véranda 3 saisons, terrasse avec spa et terrain boisé intime.

Building Features:

  • Style: Detached
  • Air Conditioning: Yes
  • Basement: 6 feet and more, Finished basement
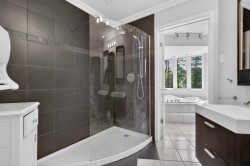
  • Bathroom Features: Ensuite bathroom, Separate shower
  • Common Walls: Detached
  • Construction Materials: Aggregate, Concrete stone
  • Cooling: Central heat pump
  • Fireplace Features: Wood fireplace, Gas fireplace
  • Foundation Details: Poured concrete
  • Heating: Forced air, Electricity
  • Kitchen Cabinet Features: Wood
  • Laundry Features: Powder room, 1st level/Ground floor
  • Levels: Two or more storey
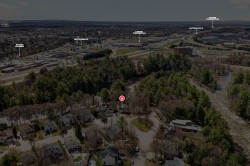
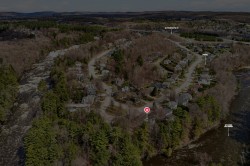
  • Lot Features: No rear neighbours, Cul-de-sac, Highway, CEGEP, Daycare centre, Golf, Hospital, Park, Bicycle path, Elementary school, Alpine skiing, High school, Cross-country skiing, Public transportation, Wooded
  • Parking Features: Paving stone, Attached, Attached, Heated, Double width or more, Electric garage door opener
  • Roof: Elastomeric membrane
  • Security Features: Alarm system
  • Size: 40 x 45 Feet
  • Utilities: Water Connected, Electricity Connected, Sewer Connected
  • View: View of the water
  • Water Source: Municipality
  • Waterfront Features: Waterfront, River, Non navigable
  • Window Features: PVC
  • Sewer: Municipality
Taxes:

  • Municipal Tax: $5,371
  • School Tax: $892
  • Annual Tax Amount: $6,263

Property Assessment:
  • Lot Assessment: $207,300
  • Building Assessment: $630,700
  • Total Assessment: $838,000

Property Features:
  • Bedrooms: 3+1
  • Bathrooms: 3
  • Half Bathrooms: 1
  • Built in: 1990
  • Lot Depth: 194.8 Feet
  • Lot Frontage: 65.9 Feet
  • Lot Size: 15735.00 Square Feet
  • Zoning: Residential
  • No. of Parking Spaces: 6

Rooms:

  • Living Ground Level 4.88 m x 4.27 m
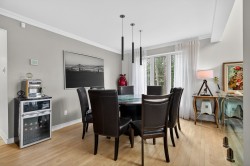
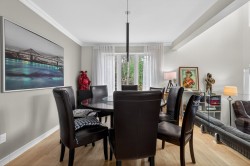
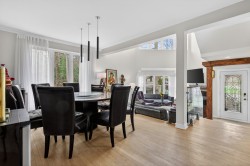
  • Dining Ground Level 4.27 m x 3.66 m
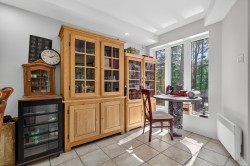
  • Dinette Ground Level 3.05 m x 3.05 m
  • Kitchen Ground Level 3.05 m x 3.05 m
  • Sun Room Ground Level 4.04 m x 3.61 m
  • Powder room Ground Level 1.22 m x 1.83 m
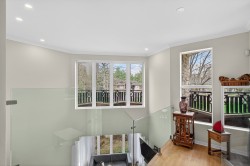
  • Mezzanine 2nd Level 2.95 m x 3.96 m
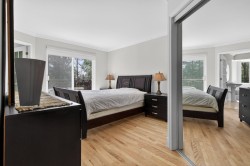
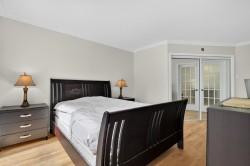
  • Primary Bedroom 2nd Level 3.66 m x 6.40 m
  • Bedroom 2nd Level 6.10 m x 4.27 m
  • Bedroom 2nd Level 3.96 m x 3.05 m
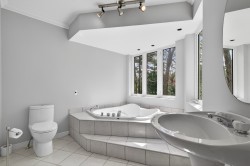
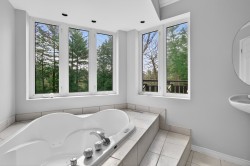
  • Bathroom 2nd Level 5.18 m x 5.49 m
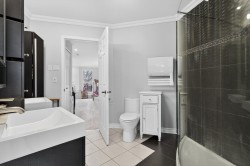
  • Bathroom 2nd Level 2.13 m x 3.05 m
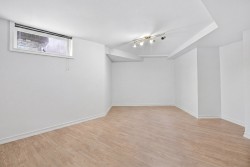
  • Bedroom Basement Level 4.57 m x 4.80 m
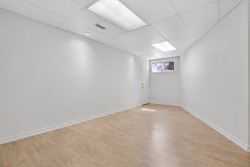
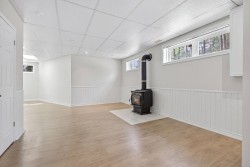
  • Family Room Basement Level 5.79 m x 5.79 m
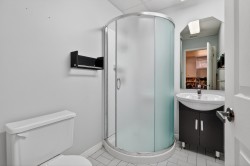
  • Bathroom Basement Level 2.44 m x 3.05 m

Dwelling Units:

  • Pieces 11
  • Bedrooms 4
  • Baths 4

Courtesy of: Royal LePage Humania

Data provided by: Centris - 600 Ch Du Golf, Ile -Des -Soeurs, Quebec H3E 1A8
All information displayed is believed to be accurate but is not guaranteed and should be independently verified. No warranties or representations are made of any kind. Copyright© 2021 All Rights Reserved.

  • Waterfront -
  • Front of Structure -
  • Front of Structure -
  • Aerial View -
  • Aerial View -
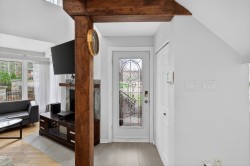
  • Mud Room -
  • Living Room -
  • Living Room -
  • Living Room -
  • Living Room -
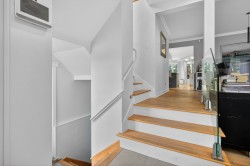
  • Staircase -
  • Dining Room -
  • Dining Room -
  • Dining Room -
  • Kitchen -
  • Kitchen -
  • Kitchen -
  • Kitchen -
  • Dinette -
  • Veranda -
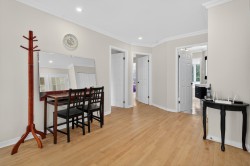
  • Overall view -
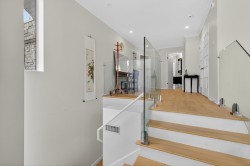
  • Staircase -
  • Mezzanine -
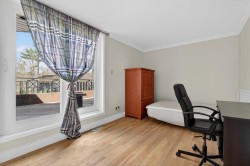
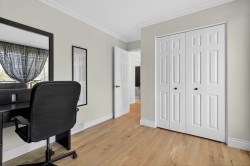
  • Bedroom -
  • Bedroom -
  • Bathroom -
  • Bathroom -
  • Bathroom -
  • Bathroom -
  • Den -
  • Master Bedroom -
  • Master Bedroom -
  • Master Bedroom -
  • Bedroom -
  • Bedroom -
  • Overall view -
  • Basement -
  • Bathroom -
  • Basement -
  • Basement -
  • Front of Structure -
  • Back of Structure -
  • Courtyard -
  • Back of Structure -
  • Back of Structure -
  • Patio -
  • Waterfront -
  • Courtyard -
  • Aerial View -
  • Aerial View -
  • Aerial View -
  • Aerial View -
  • Front of Structure -
  • Waterfront -
  • Waterfront -
  • Waterfront -
  • Waterfront -
  • Waterfront -
  • Waterfront -
  • Waterfront -