$579,900

House For Sale In Saint-Jérôme, Quebec

$579,900
  • 2

    Bedrooms

  • 1+2

    Baths

  • 3482.12 Square Feet

    Lot Size

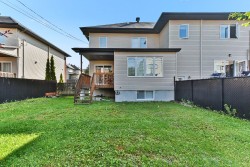
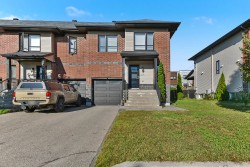
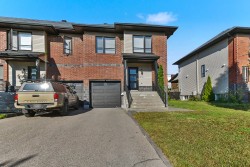
À St-Jérome secteur Lafontaine, magnifique maison de ville unité de coin clé en main. Quartier familial à proximité de plusieurs écoles dont l'Académie Lafontaine, parcs, piste cyclable le Petit Train de Nord, commerces et restaurants.

Building Features:

  • Style: Townhouse
  • Air Conditioning: Yes
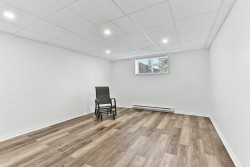
  • Basement: 6 feet and more, Finished basement
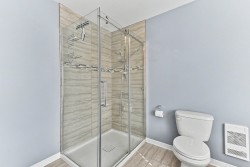
  • Bathroom Features: Separate shower
  • Common Walls: Attached corner unit
  • Construction Materials: Aluminum, Asphalt shingles, Brick, Vinyl
  • Cooling: Wall-mounted heat pump
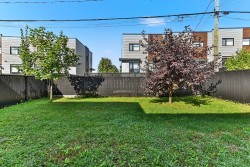
  • Fencing: Fenced
  • Foundation Details: Poured concrete
  • Heating: Electric baseboard units, Electricity
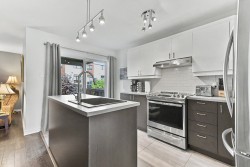
  • Kitchen Cabinet Features: Melamine
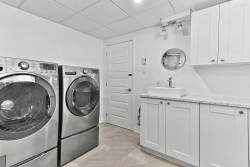
  • Laundry Features: Powder room, Basement 1
  • Levels: Two or more storey
  • Lot Features: Highway, CEGEP, Daycare centre, Hospital, Park, Bicycle path, Elementary school, High school, Cross-country skiing, Commuter train, Public transportation, University, Flat
  • Other Equipment: Air exchange system
  • Parking Features: Asphalt, Heated, Built-in, Single width, Electric garage door opener
  • Roof: Asphalt shingles
  • Security Features: Fire detector, Alarm system
  • Size: 23.2 x 40.9 Feet
  • Utilities: Water Connected, Electricity Connected, Sewer Connected
  • Water Source: Municipality
  • Window Features: PVC, Sliding, Casement
  • Sewer: Municipality
Taxes:

  • Municipal Tax: $3,172
  • School Tax: $276
  • Annual Tax Amount: $3,448

Property Assessment:

  • Lot Assessment: $152,700
  • Building Assessment: $325,300
  • Total Assessment: $478,000

Property Features:

  • Bedrooms: 2
  • Bathrooms: 1
  • Half Bathrooms: 2
  • Built in: 2014
  • Lot Depth: 100 Feet
  • Lot Frontage: 34.1 Feet
  • Lot Size: 3482.12 Square Feet
  • Zoning: Residential
  • No. of Parking Spaces: 3

Rooms:

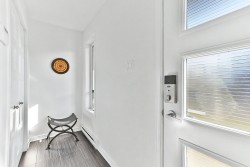
  • Hall Ground Level 3.23 m x 1.02 m Flooring: Ceramic
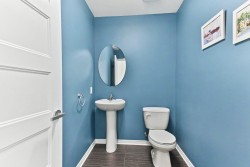
  • Powder room Ground Level 2.08 m x 1.50 m Flooring: Laminate floor
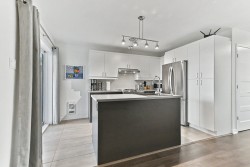
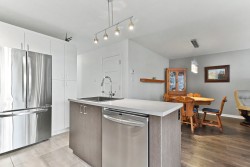
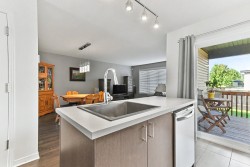
  • Kitchen Ground Level 4.67 m x 2.36 m Flooring: Ceramic
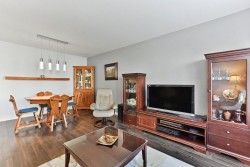
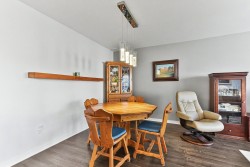
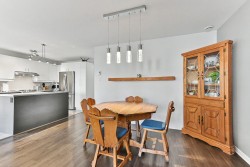
  • Dining Ground Level 3.35 m x 2.62 m Flooring: Laminate floor
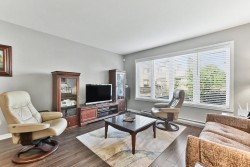
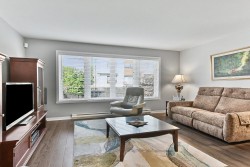
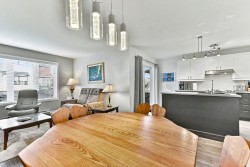
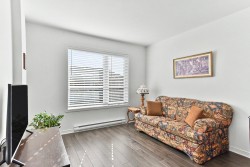
  • Living Ground Level 4.11 m x 3.15 m Flooring: Laminate floor
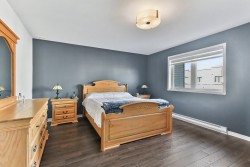
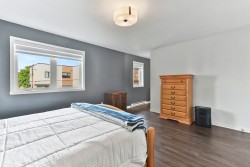
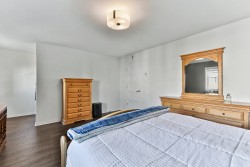
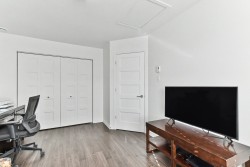
  • Primary Bedroom 2nd Level 5.03 m x 4.06 m Flooring: Laminate floor
  • Bedroom 2nd Level 4.27 m x 3.23 m Flooring: Laminate floor
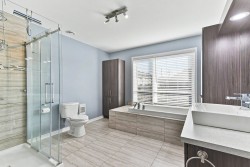
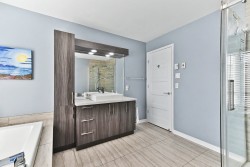
  • Bathroom 2nd Level 3.38 m x 3.23 m Flooring: Ceramic
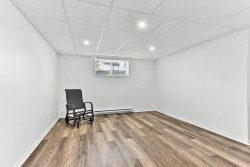
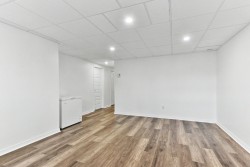
  • Family Room Basement Level 5.41 m x 3.81 m Flooring: Laminate floor
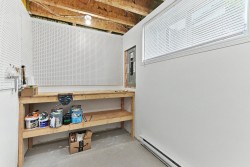
  • Storage Basement Level 1.88 m x 3.91 m Flooring: Concrete
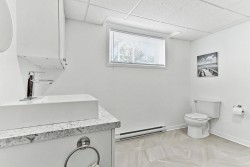
  • Bathroom Basement Level 2.97 m x 3.23 m Flooring: Ceramic

Dwelling Units:

  • Pieces 11
  • Bedrooms 2
  • Baths 3

Courtesy of: Royal LePage Humania

Data provided by: Centris - 600 Ch Du Golf, Ile -Des -Soeurs, Quebec H3E 1A8
All information displayed is believed to be accurate but is not guaranteed and should be independently verified. No warranties or representations are made of any kind. Copyright© 2021 All Rights Reserved.

  • Passageway -
  • Living Room -
  • Living Room -
  • Living Room -
  • Dining Room -
  • Dining Room -
  • Dining Room -
  • Kitchen -
  • Kitchen -
  • Kitchen -
  • Kitchen -
  • Powder room -
  • Master Bedroom -
  • Master Bedroom -
  • Master Bedroom -
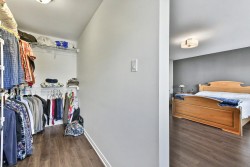
  • Closet -
  • Bedroom -
  • Bedroom -
  • Bathroom -
  • Bathroom -
  • Bathroom -
  • Family Room -
  • Family Room -
  • Family Room -
  • Powder room -
  • Powder room -
  • Storage -
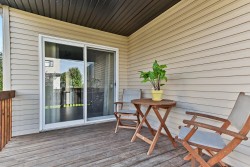
  • Balcony -
  • Courtyard -
  • Back of Structure -
  • Front of Structure -
  • Front of Structure -