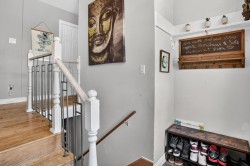
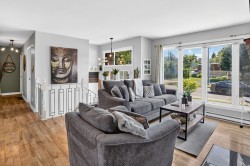
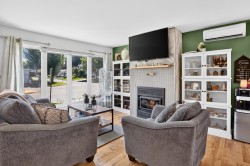
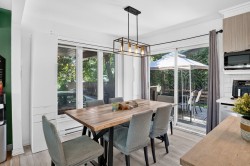
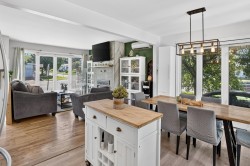
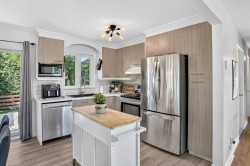
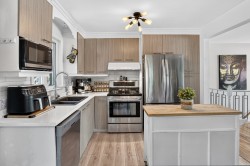
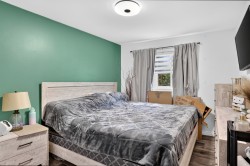
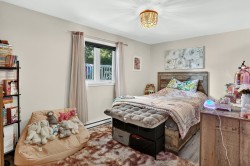
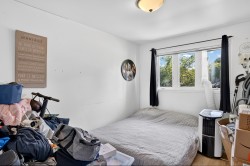
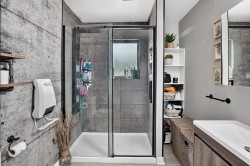
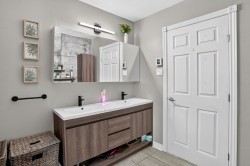
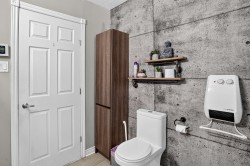
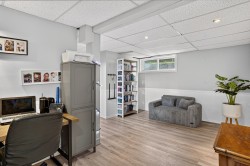
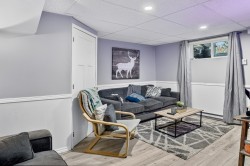
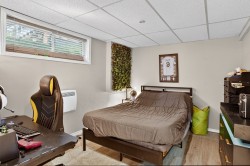
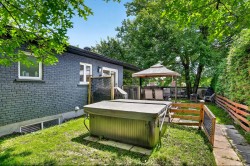
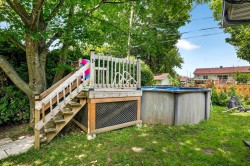
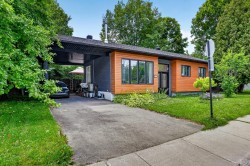
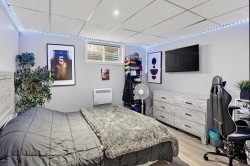
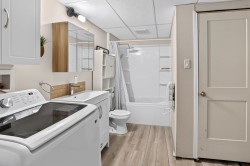
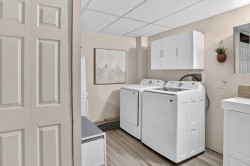
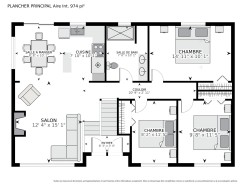
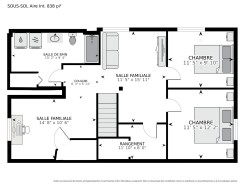
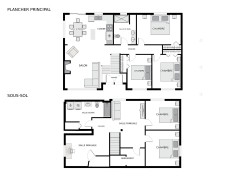
Située dans un quartier paisible et familial, cette chaleureuse propriété de 4 chambres avec un bureau offre un cadre de vie idéal. Profitez d'une cour aménagée avec piscine pour vos moments de détente. À quelques minutes des écoles, garderies, épiceries, commerces, restaurants, du Carrefour du Nord, des transports en commun, de la gare et des principaux axes routiers. La proximité de l'Hôpital régional apporte une tranquillité d'esprit, tandis que les parcs, pistes cyclables et activités de plein air vous permettent de profiter pleinement des quatre saisons.
Building Features:
-
Style:
Detached
-
Basement:
6 feet and more
-
Common Walls:
Detached
-
Foundation Details:
Poured concrete
-
Heating:
Electric baseboard units, Electricity
-
Laundry Features:
Bathroom, Basement 1
-
Levels:
One storey
-
Lot Features:
CEGEP, Daycare centre, Hospital, Park, Bicycle path, Elementary school, High school, Public transportation
-
Parking Features:
Asphalt
-
Pool Features:
Heated, Above-ground
-
Roof:
Asphalt shingles
-
Size:
7.34 x 12.24 METRE
-
Utilities:
Water Connected, Electricity Connected, Sewer Connected
-
Water Source:
Municipality
-
Sewer:
Municipality
Courtesy of: Royal LePage Tendance
Data provided by: Centris - 600 Ch Du Golf, Ile -Des -Soeurs, Quebec H3E 1A8
All information displayed is believed to be accurate but is not guaranteed and should be independently verified. No warranties or representations are made of any kind. Copyright© 2021 All Rights Reserved.
Sold without legal warranty of quality, at the buyer's own risk.