Property Information:
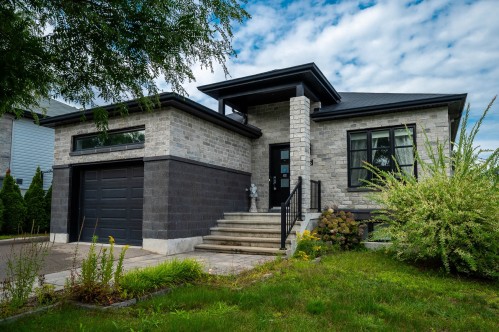
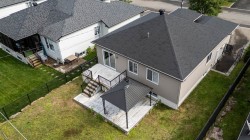
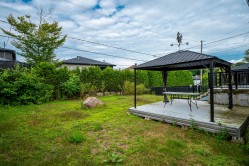
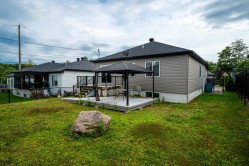
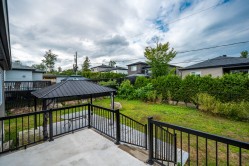
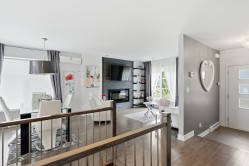
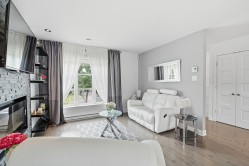
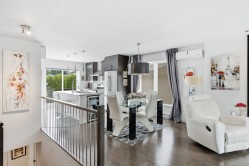
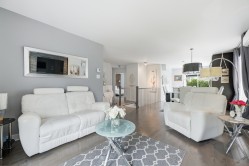
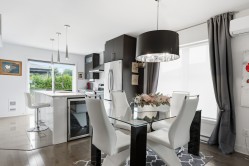
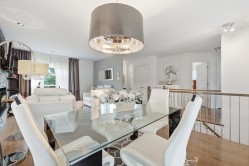
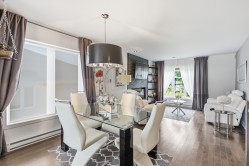
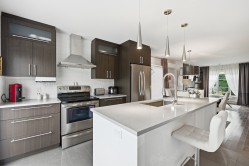
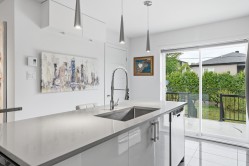
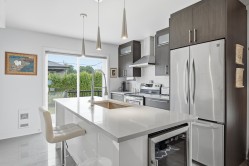
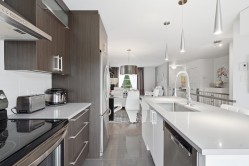
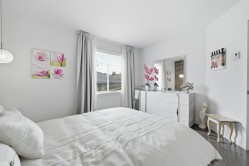
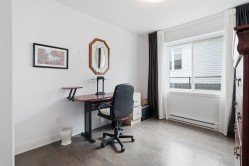
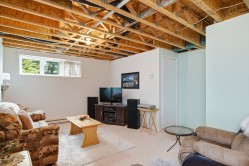
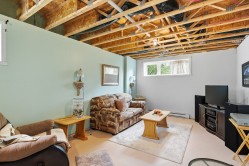
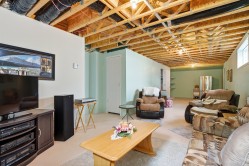
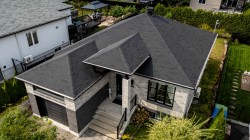
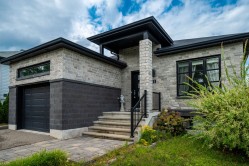
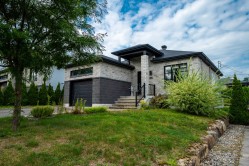
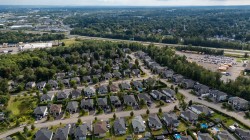
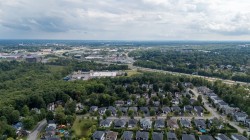
Stunning modern bungalow built in 2016 in the Chutes Wilson neighborhood, ideally located in Saint-Jérôme just 3 minutes from Highway 15 and the city center. This magnificent property features 3 bedrooms, 2 full bathrooms, and an attached garage. You will appreciate the modern kitchen with quartz countertops. The basement is almost fully finished and includes a spacious family room. Outside, enjoy a lovely concrete patio. An exceptional location within walking distance of the trails at Parc de la Rivière du Nord, the P'tit Train du Nord, and Chutes Wilson. A fantastic opportunity not to be missed!
Stunning modern bungalow built in 2016 in the Chutes Wilson neighborhood, ideally located in Saint-Jérôme just 3 minutes from Highway 15 and the city center. This magnificent property features 3 bedrooms, 2 full bathrooms, and an attached garage. You will love the modern kitchen with quartz countertops. The basement is nearly fully finished and includes a spacious family room. Outside, enjoy a lovely concrete patio. An exceptional location within walking distance of the trails at Parc de la Rivière du Nord, the P'tit Train du Nord, and Chutes Wilson. A fantastic opportunity not to be missed!
INTERIOR
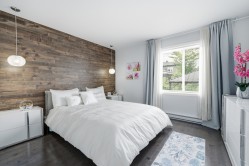
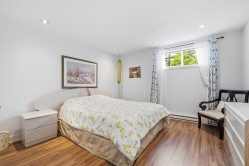
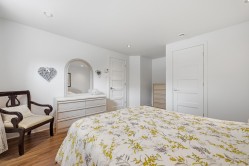
- 3 bedrooms (2 on the main floor)
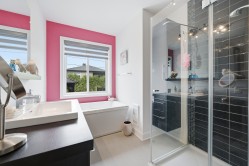
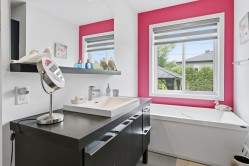
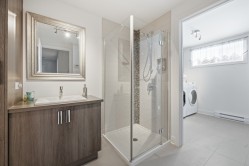
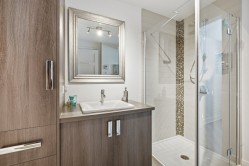
- 2 full bathrooms
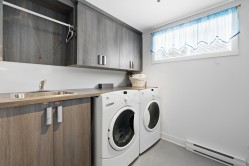
- Basement laundry room
- Kitchen with quartz countertops
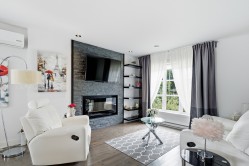
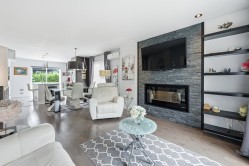
- Wood and ceramic flooring on the main floor
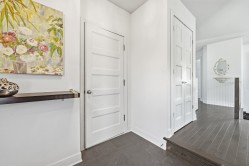
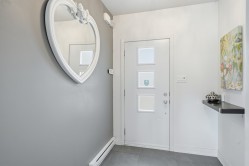
- Attached garage accessible from the entrance hall
EXTERIOR
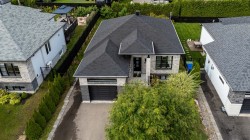
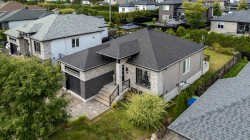
- Large paved driveway
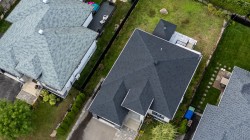
- Private, fenced yard
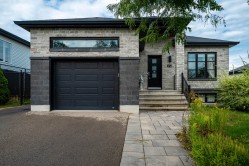
- Stone and brick front facade
Close to:
- P'tit Train du Nord
- Chutes Wilson
- Parc de la Rivière du Nord
- Highway 15
- Curé-Labelle Blvd.
Building Features:
-
Style:
Detached
-
Basement:
6 feet and more, Partially finished
-
Bathroom Features:
Separate shower
-
Common Walls:
Detached
-
Construction Materials:
Brick, Stone, Vinyl
-
Fencing:
Fenced
-
Foundation Details:
Poured concrete
-
Garage:
Yes
-
Heating:
Electric baseboard units, Electricity
-
Laundry Features:
Other, Basement 1
-
Levels:
One storey
-
Lot Features:
Highway, CEGEP, Daycare centre, Hospital, Park, Bicycle path, Elementary school, High school, Cross-country skiing, Commuter train, Public transportation, University, Flat
-
Parking Features:
Asphalt, Double width or more, Attached, Attached, Heated, Single width
-
Roof:
Asphalt shingles
-
Utilities:
Water Connected, Electricity Connected, Sewer Connected
-
Water Source:
Municipality
-
Window Features:
PVC
-
Sewer:
Municipality
Courtesy of: Royal LePage Humania
Data provided by: Centris - 600 Ch Du Golf, Ile -Des -Soeurs, Quebec H3E 1A8
All information displayed is believed to be accurate but is not guaranteed and should be independently verified. No warranties or representations are made of any kind. Copyright© 2021 All Rights Reserved.
Sold without legal warranty of quality, at the buyer's own risk.