$449,000

House For Sale In Saint-Jérôme, Quebec

$449,000
  • 2

    Bedrooms

  • 1+0

    Baths

  • 696.80 Square Metres

    Lot Size

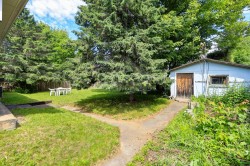
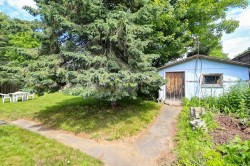
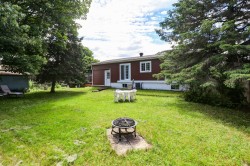
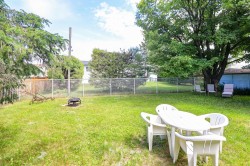
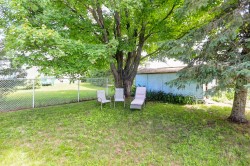
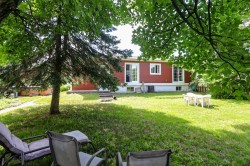
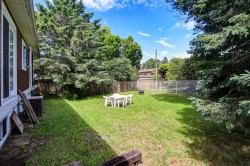
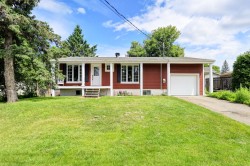
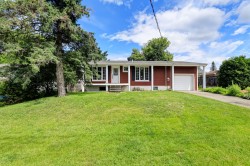
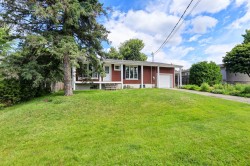
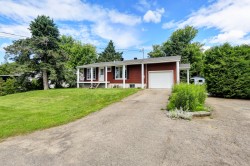
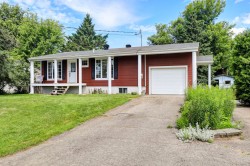
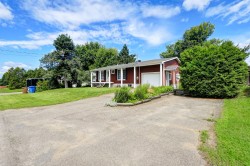
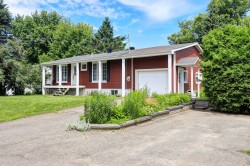
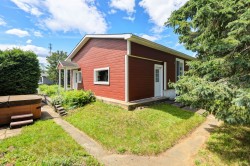
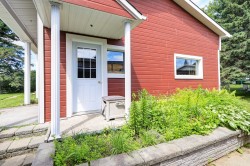
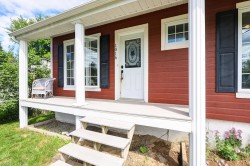
Cette chaleureuse propriété unifamiliale saura vous séduire par ses espaces lumineux. Vous y trouverez une cuisine fonctionnelle avec comptoirs de qualité, un salon accueillant, ainsi qu'un garage attaché. Un investissement majeur a été réalisé en 2009 avec le remplacement complet du revêtement extérieur, l'ajout d'une nouvelle isolation ainsi que le changement de toutes les fenêtres et les deux portes patio, assurant confort et efficacité énergétique. Située sur un beau terrain. À proximité des écoles, cette propriété représente une occasion à ne pas manquer! Venez découvrir tout son potentiel.

Building Features:

  • Style: Detached
  • Basement: 6 feet and more, Finished basement
  • Common Walls: Detached
  • Construction Materials: Pressed fibre
  • Foundation Details: Poured concrete
  • Garage: Yes
  • Heating: Forced air, Electricity
  • Laundry Features: Other, Basement 1
  • Levels: One storey
  • Lot Features: Landscaped, Flat
  • Parking Features: Asphalt, Attached, Attached
  • Roof: Asphalt shingles
  • Utilities: Water Connected, Electricity Connected
  • Water Source: Municipality
  • Window Features: PVC, Sliding, Casement
  • Sewer: Disposal field, Septic tank
Taxes:

  • Municipal Tax: $2,378
  • School Tax: $175
  • Annual Tax Amount: $2,553

Property Assessment:

  • Lot Assessment: $78,900
  • Building Assessment: $265,200
  • Total Assessment: $344,100

Property Features:

  • Bedrooms: 2
  • Bathrooms: 1
  • Half Bathrooms: 0
  • Built in: 1970
  • Lot Size: 696.80 Square Metres
  • Zoning: Residential
  • No. of Parking Spaces: 4

Rooms:

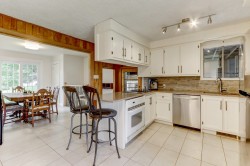
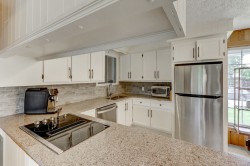
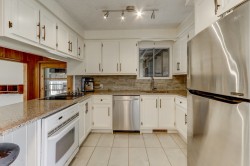
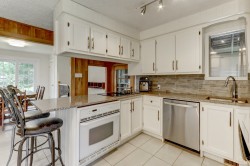
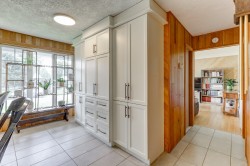
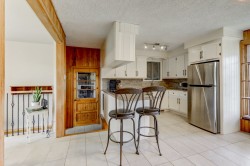
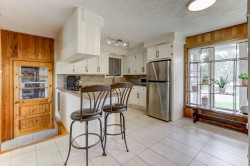
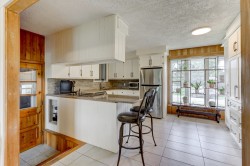
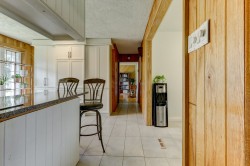
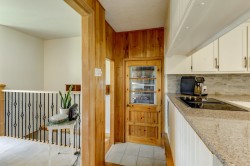
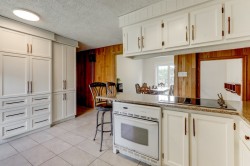
  • Kitchen Ground Level 4.67 m x 3.05 m Flooring: Ceramic
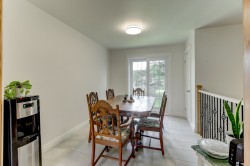
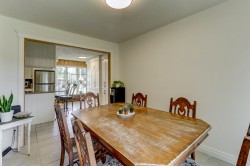
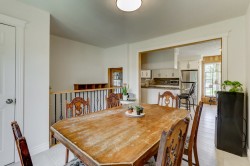
  • Dining Ground Level 3.51 m x 2.72 m Flooring: Ceramic
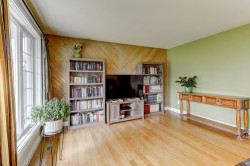
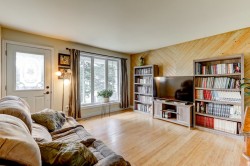
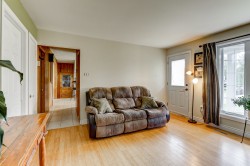
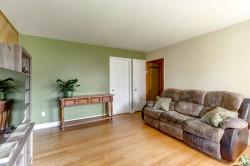
  • Living Ground Level 4.04 m x 4.11 m Flooring: Wood
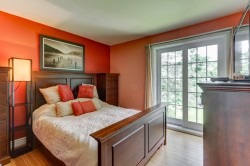
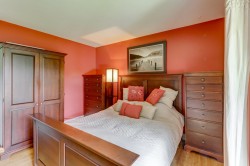
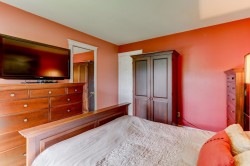
  • Primary Bedroom Ground Level 3.51 m x 3.33 m Flooring: Wood
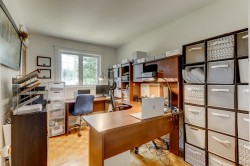
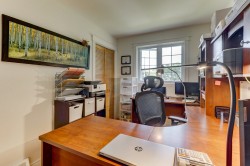
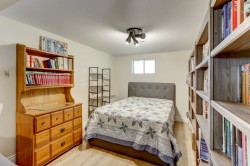
  • Bedroom Ground Level 2.44 m x 3.51 m Flooring: Parquetry
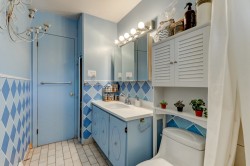
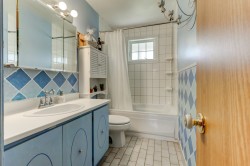
  • Bathroom Ground Level 1.50 m x 2.67 m Flooring: Ceramic
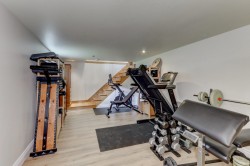
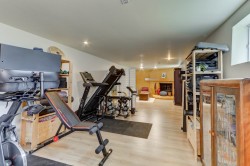
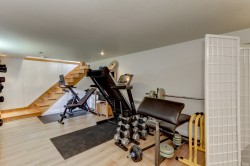
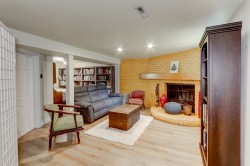
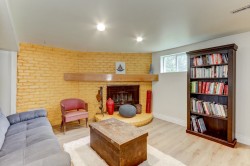
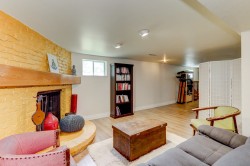
  • Family Room Basement Level 3.25 m x 9.14 m Flooring: Laminate floor
  • Games Basement Level 2.74 m x 3.61 m Flooring: Laminate floor
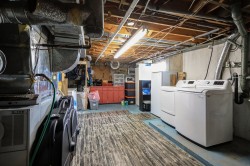
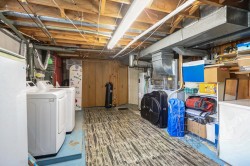
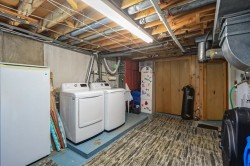
  • Laundry Basement Level 4.06 m x 6.60 m Flooring: Concrete

Dwelling Units:

  • Pieces 9
  • Bedrooms 2
  • Baths 1

Courtesy of: Royal LePage Expert

Data provided by: Centris - 600 Ch Du Golf, Ile -Des -Soeurs, Quebec H3E 1A8
All information displayed is believed to be accurate but is not guaranteed and should be independently verified. No warranties or representations are made of any kind. Copyright© 2021 All Rights Reserved.

  • Kitchen -
  • Kitchen -
  • Kitchen -
  • Kitchen -
  • Kitchen -
  • Kitchen -
  • Kitchen -
  • Kitchen -
  • Kitchen -
  • Passageway -
  • Interior -
  • Dining Room -
  • Dining Room -
  • Dining Room -
  • Living Room -
  • Living Room -
  • Living Room -
  • Living Room -
  • Master Bedroom -
  • Master Bedroom -
  • Master Bedroom -
  • Bathroom -
  • Bathroom -
  • Bedroom -
  • Bedroom -
  • Family Room -
  • Family Room -
  • Family Room -
  • Family Room -
  • Family Room -
  • Family Room -
  • Family Room -
  • Laundry -
  • Storage -
  • Laundry -
  • Courtyard -
  • Courtyard -
  • Courtyard -
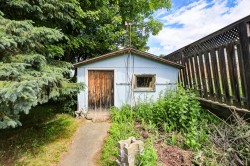
  • Shed -
  • Courtyard -
  • Courtyard -
  • Courtyard -
  • Back of Structure -
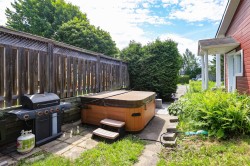
  • Courtyard -
  • Front of Structure -
  • Front of Structure -
  • Front of Structure -
  • Front of Structure -
  • Front of Structure -
  • Front of Structure -
  • Front of Structure -
  • Exterior -
  • Exterior -
  • Front of Structure -