$425,000

Condo For Sale In Saint-Athanase, Saint-Jean-sur-Richelieu, Quebec

$425,000
  • 2

    Bedrooms

  • 1+0

    Baths

  • $180

    Maintenance Fees

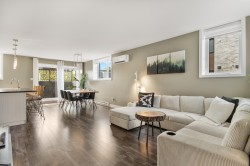
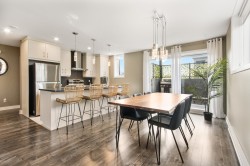
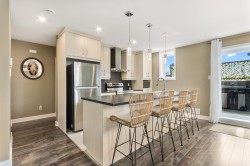
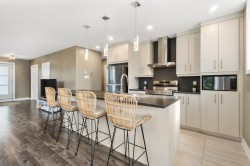
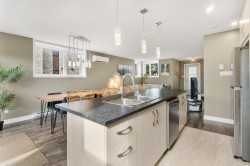
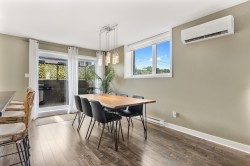
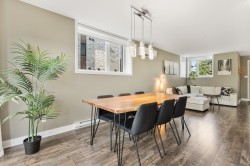
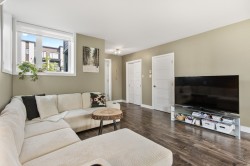
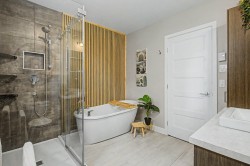
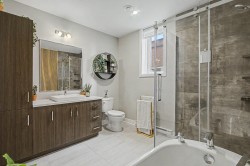
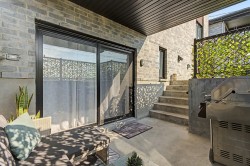
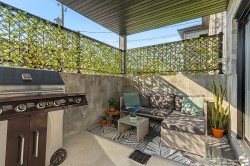
MODERNE, LUMINEUX & CLÉ EN MAIN! Ce magnifique condo de 2 chambres offre une aire de vie ouverte, spacieuse et invitante. La cuisine moderne avec îlot central s'intègre parfaitement à l'espace et crée un environnement convivial et actuel. La grande salle de bain comprend un bain et une douche indépendante. Situé en rez-de-jardin, il surprend par son abondante lumière naturelle et son atmosphère chaleureuse. Un bel espace extérieur complète le tout. Emplacement stratégique à proximité de l'autoroute 35, pour des déplacements faciles et rapides.

Building Features:

  • Style: Apartment
  • Air Conditioning: Yes
  • Common Walls: Detached
  • Cooling: Wall-mounted heat pump
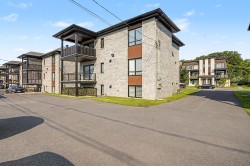
  • Exterior Features: Private balcony, Outdoor storage space
  • Heating: Electricity
  • Levels: One storey
  • Lot Features: Highway, CEGEP, Daycare centre, Park, Bicycle path, Elementary school, High school, Public transportation
  • Other Equipment: Air exchange system
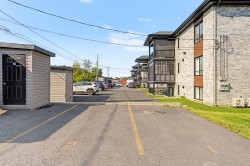
  • Parking Features: Asphalt
  • Roof: Asphalt shingles
  • Structure Type: Apartment
  • Total Finished Area: 92.9
  • Utilities: Water Connected, Electricity Connected, Sewer Connected
  • Water Source: Municipality
  • Sewer: Municipality
Taxes:

  • Municipal Tax: $3,694
  • School Tax: $227
  • Annual Tax Amount: $3,921

Property Assessment:

  • Lot Assessment: $80,900
  • Building Assessment: $274,800
  • Total Assessment: $355,700

Property Features:

  • Bedrooms: 2
  • Bathrooms: 1
  • Half Bathrooms: 0
  • Built in: 2019
  • Floor Space (approx): 92.9 Square Metres
  • Lot Depth: 35 Metre
  • Lot Frontage: 18.49 Metre
  • Lot Size: 647.20 Square Metres
  • Zoning: Residential
  • No. of Parking Spaces: 2

Rooms:

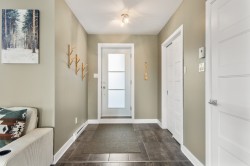
  • Hall Garden level 1.96 m x 1.80 m Flooring: Ceramic
  • Kitchen Garden level 2.54 m x 3.63 m Flooring: Ceramic
  • Dining Garden level 3.63 m x 2.82 m Flooring: Laminate floor
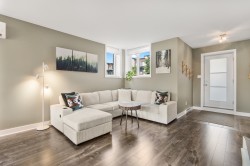
  • Living Garden level 3.45 m x 4.19 m Flooring: Laminate floor
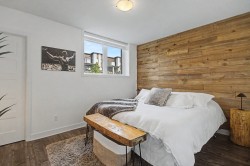
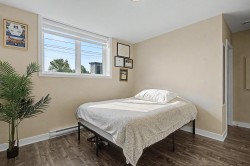
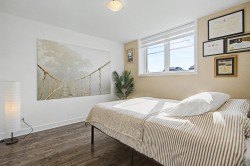
  • Primary Bedroom Garden level 3.25 m x 3.40 m Flooring: Laminate floor
  • Walk-in Closet Garden level 1.24 m x 2.29 m Flooring: Laminate floor
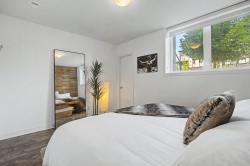
  • Bedroom Garden level 3.00 m x 3.94 m Flooring: Laminate floor
  • Walk-in Closet Garden level 1.45 m x 1.68 m Flooring: Laminate floor
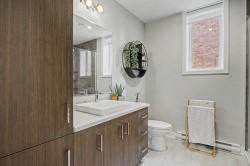
  • Bathroom Garden level 2.57 m x 2.87 m Flooring: Ceramic
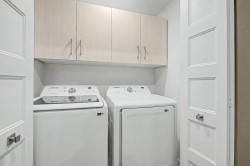
  • Laundry Garden level 0.97 m x 1.75 m Flooring: Ceramic
  • Other Garden level 1.02 m x 1.63 m Flooring: Laminate floor

Dwelling Units:

  • Pieces 11
  • Bedrooms 2
  • Baths 1

Courtesy of: Royal LePage Excellence

Data provided by: Centris - 600 Ch Du Golf, Ile -Des -Soeurs, Quebec H3E 1A8
All information displayed is believed to be accurate but is not guaranteed and should be independently verified. No warranties or representations are made of any kind. Copyright© 2021 All Rights Reserved.

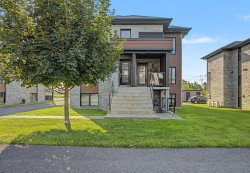
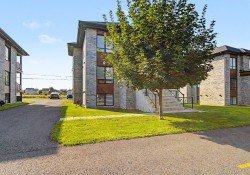
  • Front of Structure -
  • Front of Structure -
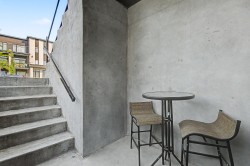
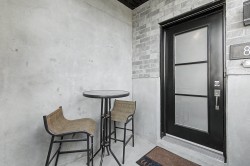
  • Entry -
  • Entry -
  • Mud Room -
  • Mud Room -
  • Overall view -
  • Overall view -
  • Kitchen -
  • Kitchen -
  • Kitchen -
  • Dining Room -
  • Dining Room -
  • Living Room -
  • Master Bedroom -
  • Master Bedroom -
  • Bedroom -
  • Bedroom -
  • Bathroom -
  • Bathroom -
  • Bathroom -
  • Laundry -
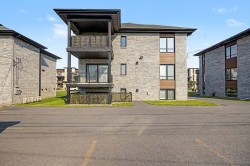
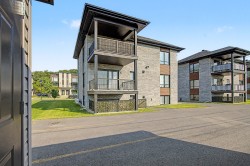
  • Back of Structure -
  • Back of Structure -
  • Back of Structure -
  • Other -
  • Other -
  • Parking -
  • Storage -