Property Information:
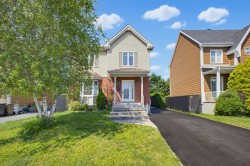
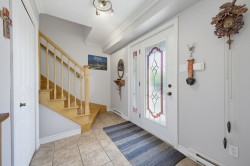
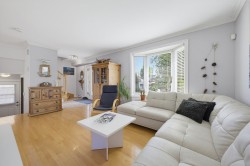
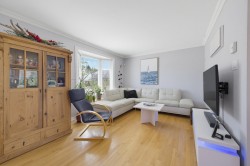
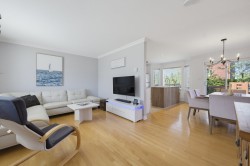
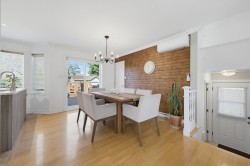
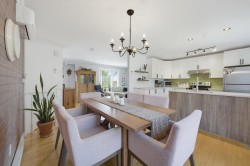
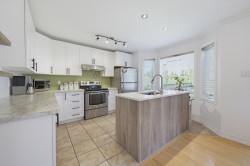
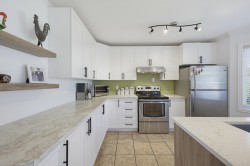
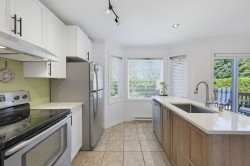
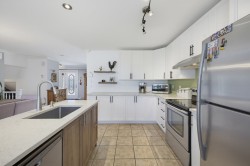
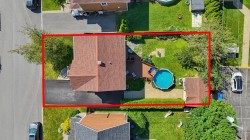
Upon arrival, discover a bright open-concept main floor featuring a renovated kitchen and powder room, perfect for entertaining. Upstairs, you will find 3 generously sized bedrooms and a full bathroom. The spacious basement, already equipped with a bathroom, offers excellent potential to be finished according to your needs. Roof replaced in 2020, 2 heat pumps and windows updated in 2026. Outside, enjoy a swimming pool and a large shed, ideal for storing a motorcycle or additional belongings. All of this is located in a sought-after area, close to schools, daycares, grocery stores, restaurants, public transportation, A35. Appliances included
-- MAIN FLOOR --
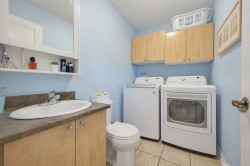
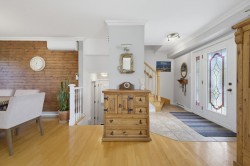
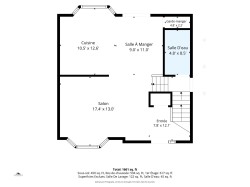
Bright open-concept main floor, perfect for entertaining family and friends. Renovated kitchen offering ample workspace and storage, a welcoming dining area, and a convenient powder room/laundry room. All appliances are included.
-- 2ND FLOOR --
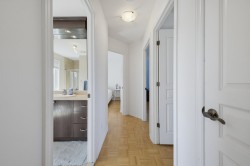
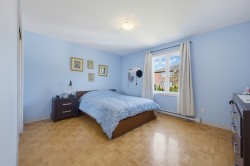
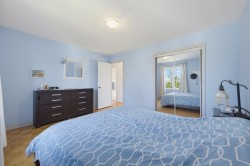
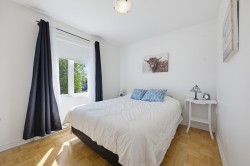
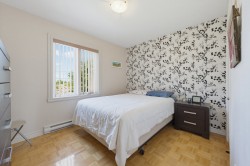
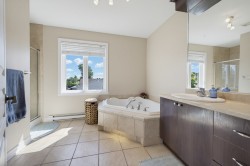
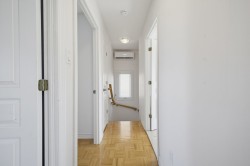
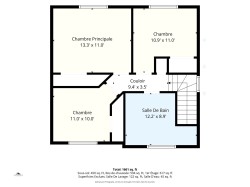
3 generously sized bedrooms and a full bathroom, perfectly suited to meet the needs of the whole family.
-- BASEMENT --
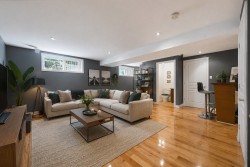
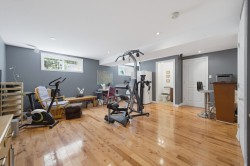
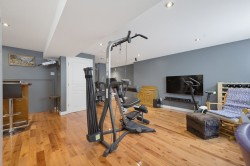
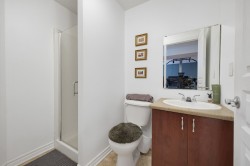
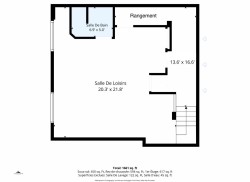
Basement offering endless possibilities for customization according to your needs. Already equipped with a bathroom, it is ideal for a family room, home office, playroom, or workout space.
-- EXTERIOR --
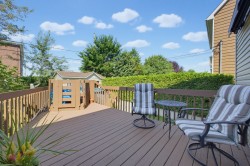
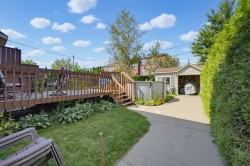
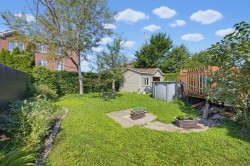
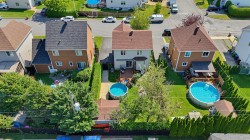
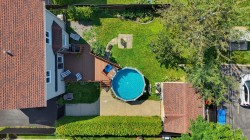
Enjoy the summer season with a swimming pool and a large shed, perfect for a motorcycle, bicycles, or additional storage. Roof replaced in 2020, two heat pumps, and windows updated in 2026.
-- LOCATION --
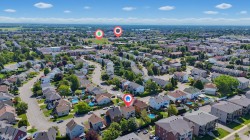
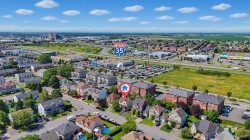
Located in a sought-after family-friendly area of Saint-Jean-sur-Richelieu, close to schools, daycares, parks, grocery stores, restaurants, pharmacies, public transportation, Carrefour Richelieu, and offering quick access to Highway 35!!!
Inclusions: Light fixtures, blinds, curtain rods, curtains, two heat pumps (2026), swimming pool and accessories, central vacuum and accessories, all appliances (stove, refrigerator, dishwasher, washer and dryer -- see note in the Seller's Declaration), patio awning, and two bar stools at the basement bar.
Building Features:
-
Style:
Detached
-
Basement:
6 feet and more, Finished basement
-
Common Walls:
Detached
-
Foundation Details:
Poured concrete
-
Heating:
Electric baseboard units, Electricity
-
Laundry Features:
Powder room, 1st level/Ground floor
-
Levels:
Two or more storey
-
Lot Features:
Highway, CEGEP, Daycare centre, Hospital, Park, Bicycle path, Elementary school, High school, Public transportation
-
Parking Features:
Asphalt
-
Pool Features:
Above-ground
-
Roof:
Other, Asphalt shingles
-
Size:
7.96 x 7.65 METRE
-
Utilities:
Water Connected, Electricity Connected, Sewer Connected
-
Water Source:
Municipality
-
Sewer:
Municipality