682 Rue du Béarn, Saint-Jean-sur-Richelieu, QC, J3A 1Y2
$475,000MLS® # 14049354

House For Sale In Saint-Jean, Saint-Jean-sur-Richelieu, Quebec
$475,000
4
Bedrooms
2+1
Baths
-
5767.00 Square Feet
Lot Size
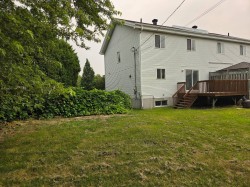
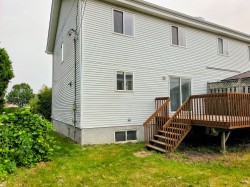
Cottage jumelé dans un secteur tranquille -- près de tous les services! Charmant cottage jumelé situé dans un **secteur paisible et recherché de Saint-Jean-sur-Richelieu**, à proximité de tout ce dont vous avez besoin au quotidien. Vous profiterez d'un emplacement pratique, à quelques minutes des **écoles, commerces, centres d'achats, de l'hôpital et des principaux axes routiers**. La propriété offre également la **possibilité d'aménager une configuration intergénérationnelle**, idéale pour une famille souhaitant vivre à proximité tout en conservant son espace. la propriété est offerte à un prix inférieur à l'évaluation municipale!
Building Features:
- Style: Semi-Detached
- Basement: 6 feet and more, Finished basement
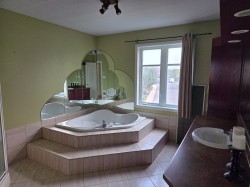
- Bathroom Features: Separate shower
- Common Walls: Semi-detached
- Construction Materials: Brick, Vinyl
- Fencing: Fenced
- Foundation Details: Poured concrete, Concrete slab on ground
- Heating: Electric baseboard units, Electricity
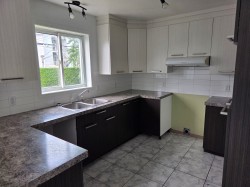
- Kitchen Cabinet Features: Melamine
- Laundry Features: Bathroom, Basement 1, Powder room, 1st level/Ground floor
- Levels: Two or more storey
- Lot Features: Highway, CEGEP, Daycare centre, Golf, Hospital, Park, Elementary school, High school, Public transportation
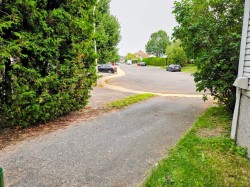
- Parking Features: Asphalt
- Roof: Asphalt shingles
- Size: 25 x 30 Feet
- Utilities: Water Connected, Electricity Connected, Sewer Connected
- Water Source: Municipality
- Window Features: PVC, Casement
- Sewer: Municipality
Taxes:
- Municipal Tax: $3,493
- School Tax: $306
- Annual Tax Amount: $3,799
Property Assessment:
- Lot Assessment: $170,600
- Building Assessment: $336,500
- Total Assessment: $507,100
Property Features:
- Bedrooms: 3+1
- Bathrooms: 2
- Half Bathrooms: 1
- Built in: 1998
- Lot Depth: 110 Feet
- Lot Frontage: 350 Feet
- Lot Size: 5767.00 Square Feet
- Zoning: Residential
- No. of Parking Spaces: 2
Rooms:
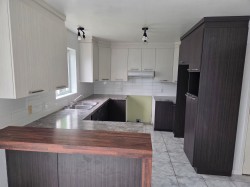
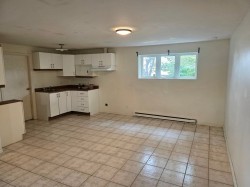
- Kitchen Ground Level 3.05 m x 3.66 m 10 ft x 12 ft Flooring: Ceramic
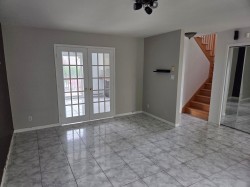
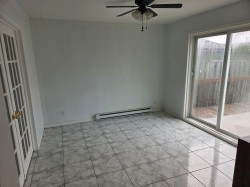
- Dining Ground Level 3.35 m x 3.35 m 11 ft x 11 ft Flooring: Ceramic
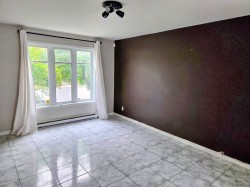
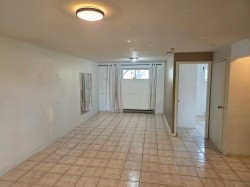
- Living Ground Level 5.18 m x 3.66 m 17 ft x 12 ft Flooring: Ceramic
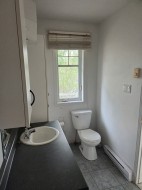
- Powder room Ground Level 3.05 m x 1.52 m 10 ft x 5 ft Flooring: Ceramic
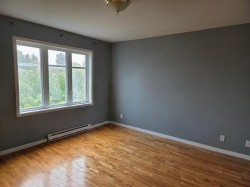
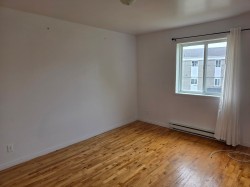
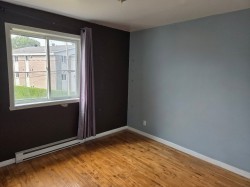
- Primary Bedroom 2nd Level 3.66 m x 3.96 m 12 ft x 13 ft Flooring: Wood
- Bedroom 2nd Level 3.96 m x 3.05 m 13 ft x 10 ft Flooring: Wood
- Bedroom 2nd Level 3.05 m x 3.05 m 10 ft x 10 ft Flooring: Wood
- Bathroom 2nd Level 3.35 m x 3.05 m 11 ft x 10 ft Flooring: Ceramic
- Living Basement Level 3.05 m x 4.27 m 10 ft x 14 ft Flooring: Ceramic
- Kitchen Basement Level 3.35 m x 3.05 m 11 ft x 10 ft Flooring: Ceramic
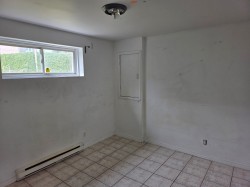
- Bedroom Basement Level 3.05 m x 4.57 m 10 ft x 15 ft Flooring: Ceramic
- Bathroom Basement Level 3.05 m x 1.52 m 10 ft x 5 ft Flooring: Ceramic
Dwelling Units:
- Pieces 12
- Bedrooms 4
- Baths 3
Courtesy of: Royal LePage Excellence
Data provided by: Centris - 600 Ch Du Golf, Ile -Des -Soeurs, Quebec H3E 1A8
All information displayed is believed to be accurate but is not guaranteed and should be independently verified. No warranties or representations are made of any kind. Copyright© 2021 All Rights Reserved.
Sold without legal warranty of quality, at the buyer's own risk.
Additional Photos