$1,249,000

House For Sale In Iberville, Saint-Jean-sur-Richelieu, Quebec

$1,249,000
  • 4

    Bedrooms

  • 2+1

    Baths

  • 16831.00 Square Feet

    Lot Size

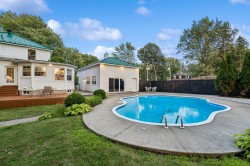
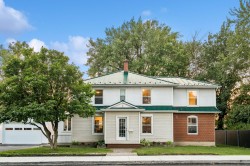
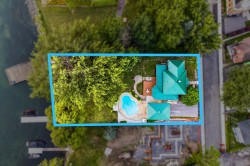
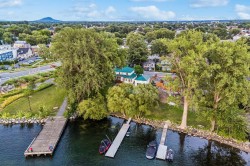
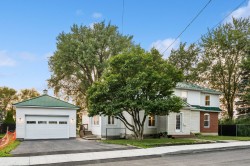
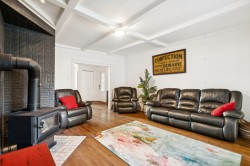
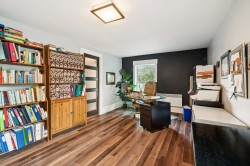
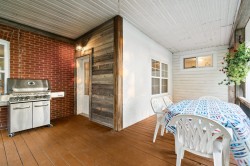
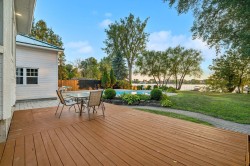
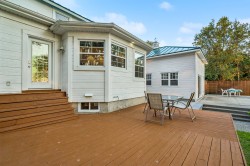
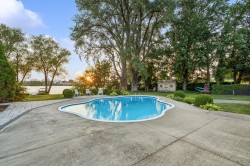
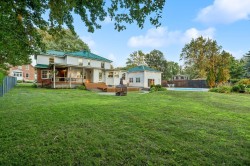
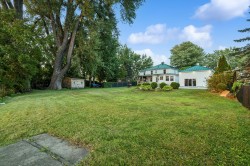
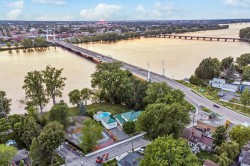
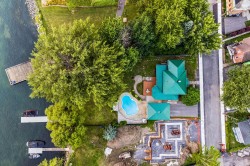
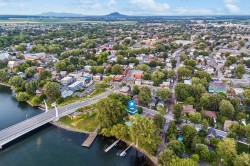
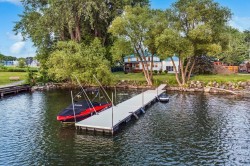
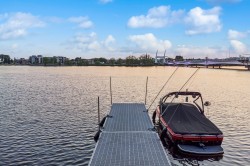
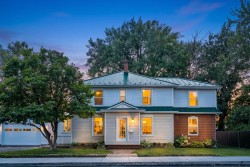
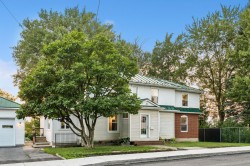
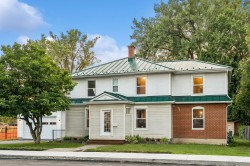
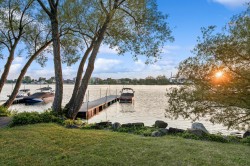
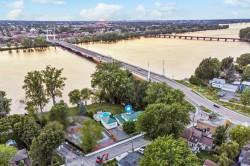
SPECTACULAIRE DOMAINE RIVERAIN EN ZONE NAVIGABLE DE 16 831 PC - LA MAISON SON GARAGE NEUF AINSI QUE SA PISCINE CREUSÉE AU SEL SONT COMPLÈTEMENT EN DEHORS DE LA ZONE INONDABLE - 4 CH + 2.5 SDB Lieu paisible, sans problème de vagues ou de bruit de moteur, vous êtes les 1ers à partir de ce bout de la rivière. Voici une rare propriété ancestrale comportant tout son cachet d'antan combiné au modernisme requis de nos jours. Plusieurs grandes amélioration faites au cours des années dont le toit à vie (+ de 100 000 $) ainsi que le système de chauffage à eau chaude converti à l'électricité, 2 thermopompes murales aussi ajoutées. LIEU RARE À VOIR !

Building Features:

  • Style: Detached
  • Air Conditioning: Yes
  • Basement: 6 feet and more, Outdoor entrance
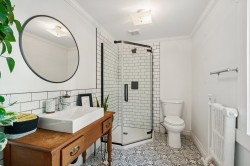
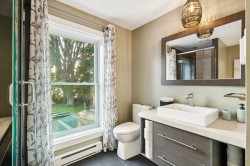
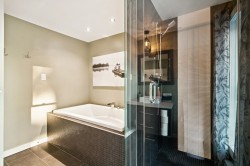
  • Bathroom Features: Separate shower
  • Common Walls: Detached
  • Construction Materials: Wood, Brick, Pressed fibre
  • Cooling: Wall-mounted heat pump
  • Fireplace Features: Wood fireplace
  • Foundation Details: Poured concrete, Stone
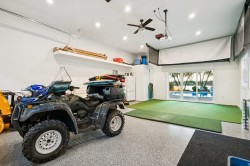
  • Garage: Yes
  • Heating: Forced air, Hot water, Convection baseboards, Electric baseboard units, Other, Electricity
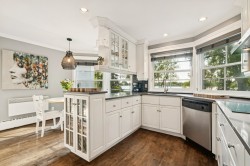
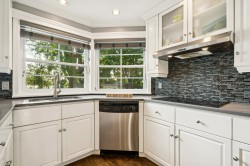
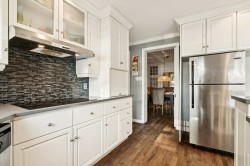
  • Kitchen Cabinet Features: Wood, Melamine
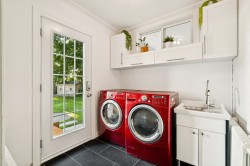
  • Laundry Features: Other, 1st level/Ground floor
  • Levels: Two or more storey
  • Lot Features: Daycare centre, Park, Bicycle path, Elementary school, High school, Public transportation
  • Parking Features: Asphalt, Double width or more, With outside socket, Heated, Detached, Detached, Double width or more
  • Pool Features: Inground
  • Roof: Sheet metal
  • Size: 48 x 53 Feet
  • Utilities: Water Connected, Electricity Connected, Sewer Connected
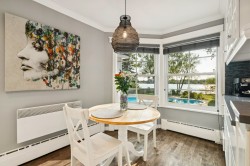
  • View: View of the water, Panoramic
  • Water Source: Municipality
  • Waterfront Features: Access, River, Waterfront, River, Navigable
  • Window Features: Aluminum, PVC, Guillotine, Casement, French door
  • Sewer: Municipality
Taxes:

  • Municipal Tax: $5,562
  • School Tax: $586
  • Annual Tax Amount: $6,148

Property Assessment:
  • Lot Assessment: $394,100
  • Building Assessment: $447,400
  • Total Assessment: $841,500

Property Features:
  • Bedrooms: 4
  • Bathrooms: 2
  • Half Bathrooms: 1
  • Built in: 1889
  • Lot Depth: 180.5 Metre
  • Lot Frontage: 97 Metre
  • Lot Size: 16831.00 Square Feet
  • Zoning: Residential
  • No. of Parking Spaces: 6

Rooms:

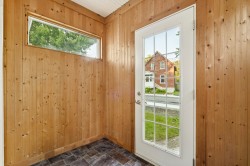
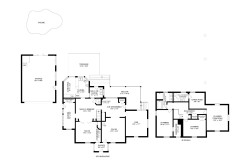
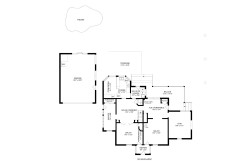
  • Hall Ground Level 5.08 m x 2.26 m Flooring: Wood
  • Storage Ground Level 0.61 m x 2.18 m Flooring: Ceramic
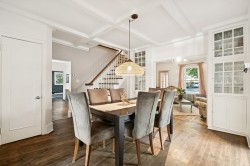
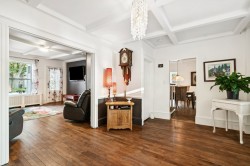
  • Dining Ground Level 4.17 m x 4.37 m Flooring: Wood
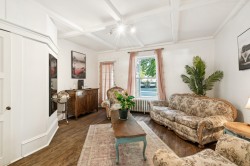
  • Living Ground Level 4.01 m x 4.34 m Flooring: Wood
  • Hall Ground Level 1.57 m x 2.64 m Flooring: Linoleum
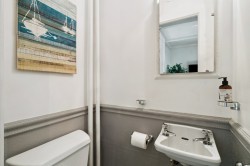
  • Powder room Ground Level 1.12 m x 0.86 m Flooring: Ceramic
  • Kitchen Ground Level 4.01 m x 2.74 m Flooring: Wood
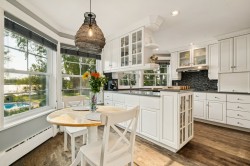
  • Dinette Ground Level 4.01 m x 2.11 m Flooring: Wood
  • Laundry Ground Level 2.21 m x 2.31 m Flooring: Ceramic
  • Other Ground Level 3.45 m x 4.39 m Flooring: Wood
  • Living Ground Level 4.67 m x 4.34 m Flooring: Wood
  • Bedroom Ground Level 5.21 m x 3.96 m Flooring: Wood
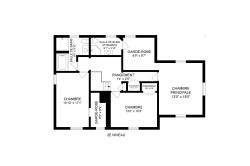
  • Bedroom 2nd Level 3.10 m x 4.01 m Flooring: Wood
  • Storage 2nd Level 0.81 m x 1.37 m Flooring: Wood
  • Storage 2nd Level 0.89 m x 1.09 m Flooring: Wood
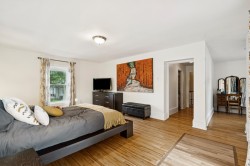
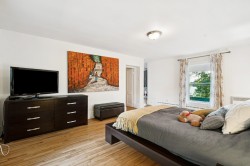
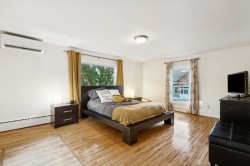
  • Primary Bedroom 2nd Level 5.49 m x 3.96 m Flooring: Wood
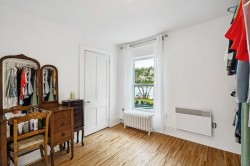
  • Walk-in Closet 2nd Level 2.92 m x 2.97 m Flooring: Wood
  • Bathroom 2nd Level 1.78 m x 2.77 m Flooring: Ceramic
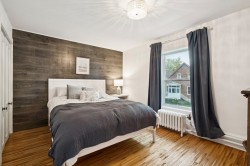
  • Bedroom 2nd Level 5.21 m x 3.30 m Flooring: Laminate floor
  • Bathroom 2nd Level 3.00 m x 2.87 m Flooring: Ceramic
  • Walk-in Closet 2nd Level 2.97 m x 1.35 m Flooring: Laminate floor

Dwelling Units:

  • Pieces 21
  • Bedrooms 4
  • Baths 3

Courtesy of: Royal LePage Excellence

Data provided by: Centris - 600 Ch Du Golf, Ile -Des -Soeurs, Quebec H3E 1A8
All information displayed is believed to be accurate but is not guaranteed and should be independently verified. No warranties or representations are made of any kind. Copyright© 2021 All Rights Reserved.

  • Courtyard -
  • Front of Structure -
  • Overall view -
  • Overall view -
  • Front of Structure -
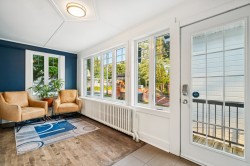
  • Mud Room -
  • Dining Room -
  • Kitchen -
  • Kitchen -
  • Kitchen -
  • Kitchen -
  • Dinette -
  • Laundry -
  • Powder room -
  • Living Room -
  • Living Room -
  • Living Room -
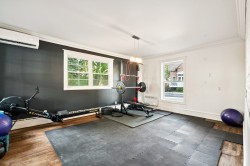
  • Exercise Room -
  • Mud Room -
  • Master Bedroom -
  • Master Bedroom -
  • Master Bedroom -
  • Closet -
  • Master Bathroom -
  • Bedroom -
  • Bedroom -
  • Bathroom -
  • Bathroom -
  • Garage -
  • Patio -
  • Patio -
  • Patio -
  • Pool -
  • Courtyard -
  • Courtyard -
  • Water view -
  • Water view -
  • Water view -
  • Overall view -
  • Overall view -
  • Water view -
  • Water view -
  • Front of Structure -
  • Front of Structure -
  • Front of Structure -
  • Floor Plan -
  • Floor Plan -
  • Floor Plan -