$427,500

Condo For Sale In Saint-Jean, Saint-Jean-sur-Richelieu, Quebec

$427,500
  • 2

    Bedrooms

  • 1+0

    Baths

  • $300

    Maintenance Fees

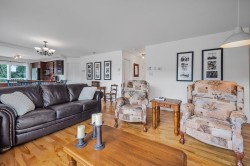
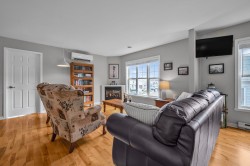
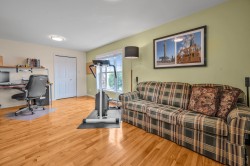
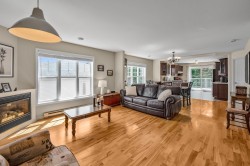
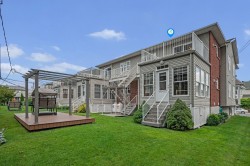
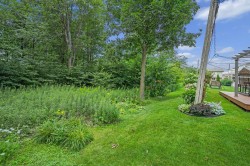
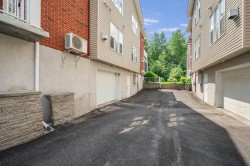
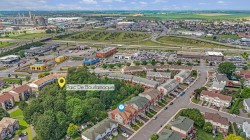
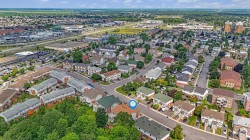
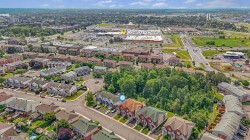
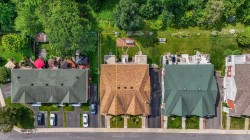
Découvrez cette magnifique copropriété de 2 chambres à coucher, idéalement située dans un secteur recherché, adossée à un parc municipal boisé offrant un environnement paisible et verdoyant. Vous profiterez d'un emplacement de choix, à proximité de toutes les commodités : épiceries, pharmacies, écoles, hôpital, piste cyclable ainsi que des principaux axes routiers, facilitant vos déplacements au quotidien. L'aire de vie à concept ouvert est baignée de lumière naturelle et propose un espace chaleureux et convivial. Le salon se distingue par son foyer au propane et ses superbes planchers de bois, créant une ambiance accueillante voir Addenda

Building Features:

  • Style: Apartment
  • Air Conditioning: Yes
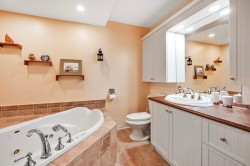
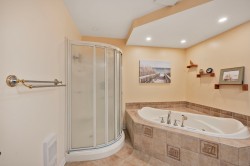
  • Bathroom Features: Whirlpool bath, Separate shower
  • Common Walls: Detached
  • Construction Materials: Aluminum, Brick
  • Cooling: Wall-mounted heat pump
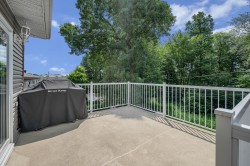
  • Exterior Features: Private balcony
  • Fireplace Features: Gas fireplace
  • Heating: Forced air, Electric baseboard units, Electricity, Propane
  • Kitchen Cabinet Features: Thermoplastic
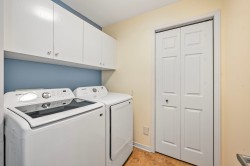
  • Laundry Features: Other, 2nd level
  • Levels: One storey
  • Lot Features: Highway, CEGEP, Daycare centre, Golf, Hospital, Park, Elementary school, High school, Public transportation, Landscaped, Flat
  • Other Equipment: Air exchange system, Intercom
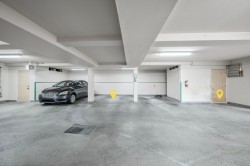
  • Parking Features: Asphalt, Heated, Built-in, Electric garage door opener
  • Pets Allowed: Cats allowed
  • Roof: Asphalt shingles
  • Structure Type: Apartment
  • Total Finished Area: 1110 Square Feet
  • Utilities: Water Connected, Electricity Connected, Propane, Sewer Connected
  • View: Other
  • Water Source: Municipality
  • Window Features: PVC, Guillotine
  • Sewer: Municipality
Taxes:

  • Municipal Tax: $2,496
  • School Tax: $216
  • Annual Tax Amount: $2,712

Property Assessment:

  • Lot Assessment: $74,200
  • Building Assessment: $259,500
  • Total Assessment: $333,700

Property Features:

  • Bedrooms: 2
  • Bathrooms: 1
  • Half Bathrooms: 0
  • Built in: 2003
  • Floor Space (approx): 1110 Square Feet
  • No. of Parking Spaces: 1

Rooms:

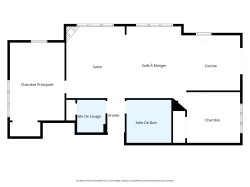
  • Living 2nd Level 3.45 m x 4.37 m Flooring: Wood
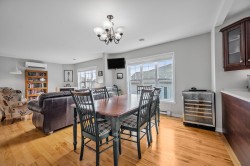
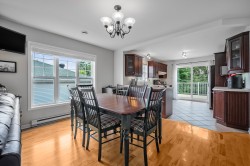
  • Dining 2nd Level 3.86 m x 4.37 m Flooring: Wood
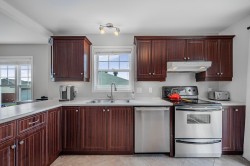
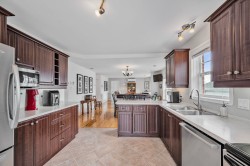
  • Kitchen 2nd Level 3.91 m x 3.35 m Flooring: Ceramic
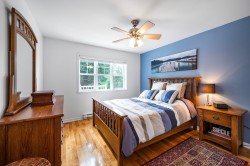
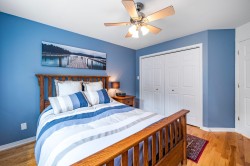
  • Primary Bedroom 2nd Level 3.33 m x 5.97 m Flooring: Wood
  • Bedroom 2nd Level 3.66 m x 3.40 m Flooring: Wood
  • Bathroom 2nd Level 2.87 m x 2.90 m Flooring: Ceramic
  • Laundry 2nd Level 1.85 m x 1.12 m Flooring: Ceramic

Dwelling Units:

  • Pieces 7
  • Bedrooms 2
  • Baths 1

Courtesy of: Royal LePage Excellence

Data provided by: Centris - 600 Ch Du Golf, Ile -Des -Soeurs, Quebec H3E 1A8
All information displayed is believed to be accurate but is not guaranteed and should be independently verified. No warranties or representations are made of any kind. Copyright© 2021 All Rights Reserved.

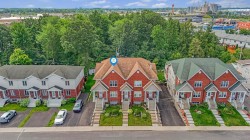
  • Front of Structure -
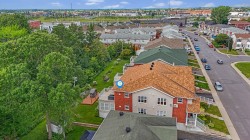
  • Overall view -
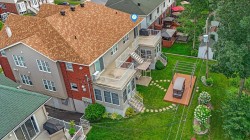
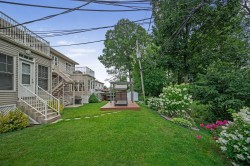
  • Back of Structure -
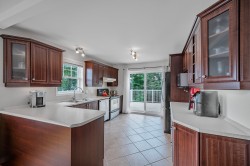
  • Kitchen -
  • Kitchen -
  • Kitchen -
  • Dining Room -
  • Dining Room -
  • Living Room -
  • Living Room -
  • Master Bedroom -
  • Master Bedroom -
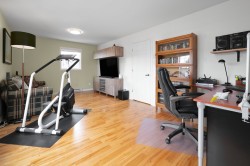
  • Bedroom -
  • Bedroom -
  • Living Room -
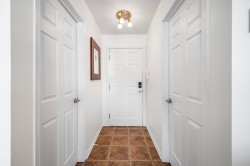
  • Passageway -
  • Bathroom -
  • Bathroom -
  • Laundry -
  • Balcony -
  • Overall view -
  • Back of Structure -
  • Lot -
  • Barn -
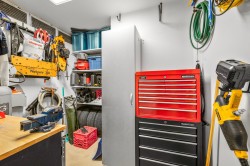
  • Storage -
  • Courtyard -
  • Aerial View -
  • Aerial View -
  • Aerial View -
  • Aerial View -
  • Floor Plan -