$799,900

House For Sale In Saint-Athanase, Saint-Jean-sur-Richelieu, Quebec

$799,900
  • 6

    Bedrooms
  • 2+1

    Baths

  • 608.80 Square Metres

    Lot Size

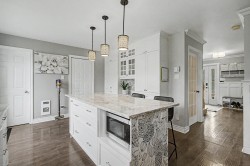
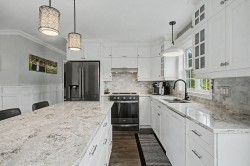
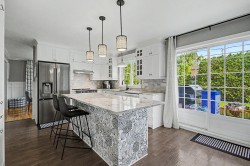
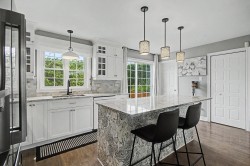
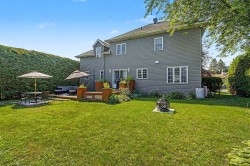
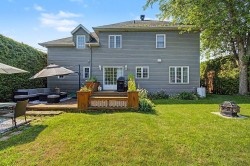
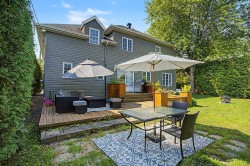
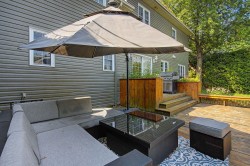
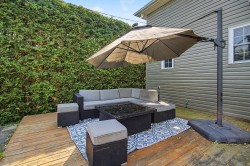
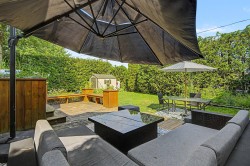
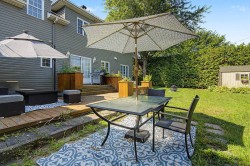
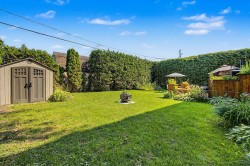
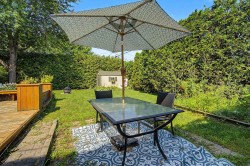
Grande propriété familiale -- Quartier Iberville -- Besoin d'espace? Découvrez cette spacieuse propriété offrant 5 chambres à coucher et 2 salles de bain complètes, idéale pour répondre aux besoins d'une grande famille. Vous serez charmé par sa magnifique cuisine moderne, à la fois élégante et fonctionnelle, véritable coeur de la maison. Profitez également d'une cour arrière intime bordée de haies de cèdres. À proximité des écoles, des parcs, des commerces et de tous les services. Tout est réuni pour profiter pleinement d'un quotidien confortable dans un environnement familial.

Building Features:

  • Style: Detached
  • Air Conditioning: Yes
  • Basement: 6 feet and more, Finished basement
  • Common Walls: Detached
  • Cooling: Wall-mounted heat pump
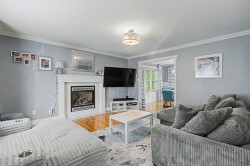
  • Fireplace Features: Fireplace - Other
  • Foundation Details: Poured concrete
  • Garage: Yes
  • Heating: Electricity
  • Levels: Two or more storey
  • Lot Features: Highway, CEGEP, Daycare centre, Hospital, Park, Bicycle path, Elementary school, High school, Public transportation
  • Other Equipment: Air exchange system
  • Parking Features: Asphalt, Attached, Attached
  • Roof: Asphalt shingles
  • Size: 13.41 x 9.75 METRE
  • Utilities: Water Connected, Electricity Connected, Sewer Connected
  • Water Source: Municipality
  • Sewer: Municipality

Taxes:

  • Municipal Tax: $4,361
  • School Tax: $433
  • Annual Tax Amount: $4,794

Property Assessment:

  • Lot Assessment: $184,000
  • Building Assessment: $459,900
  • Total Assessment: $643,900

Property Features:

  • Bedrooms: 5+1
  • Bathrooms: 2
  • Half Bathrooms: 1
  • Built in: 2001
  • Lot Depth: 30.48 Metre
  • Lot Frontage: 19.81 Metre
  • Lot Size: 608.80 Square Metres
  • Zoning: Residential
  • No. of Parking Spaces: 5

Rooms:

  • Hall Ground Level 1.98 m x 3.96 m Flooring: Laminate floor
  • Kitchen Ground Level 3.30 m x 5.16 m Flooring: Laminate floor
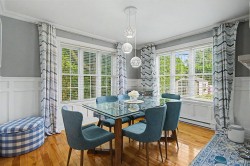
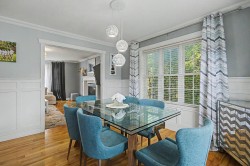
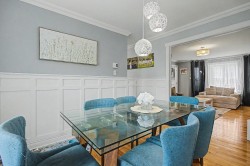
  • Dining Ground Level 3.05 m x 3.66 m Flooring: Laminate floor
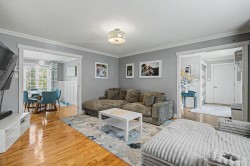
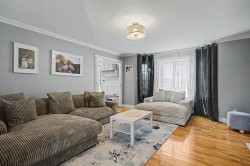
  • Living Ground Level 4.27 m x 5.13 m Flooring: Wood
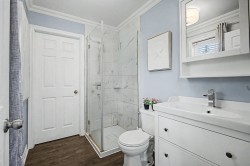
  • Bathroom Ground Level 1.80 m x 2.72 m Flooring: Laminate floor
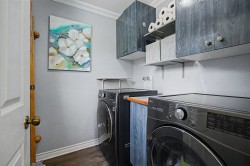
  • Laundry Ground Level 1.75 m x 1.98 m Flooring: Laminate floor
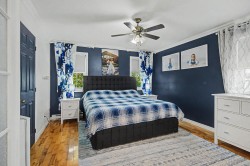
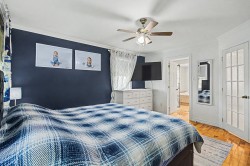
  • Primary Bedroom 2nd Level 4.09 m x 4.39 m Flooring: Wood
  • Walk-in Closet 2nd Level 1.37 m x 2.21 m Flooring: Wood
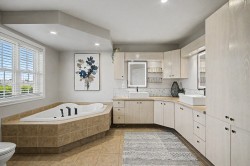
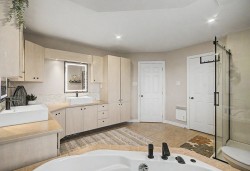
  • Bathroom 2nd Level 3.73 m x 3.89 m Flooring: Ceramic
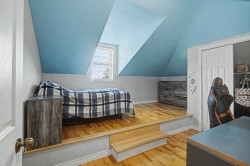
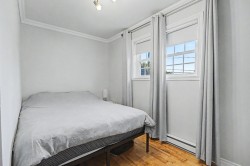
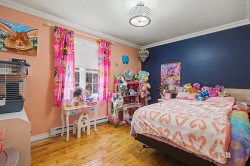
  • Bedroom 2nd Level 2.67 m x 3.94 m Flooring: Wood
  • Bedroom 2nd Level 3.00 m x 3.76 m Flooring: Wood
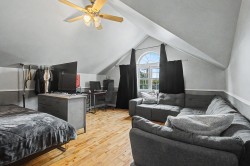
  • Bedroom 2nd Level 4.50 m x 5.59 m Flooring: Wood
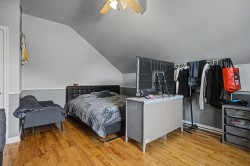
  • Bedroom 2nd Level 3.71 m x 4.50 m Flooring: Wood
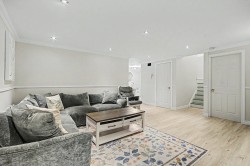
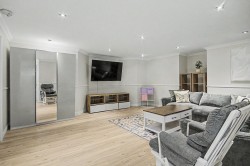
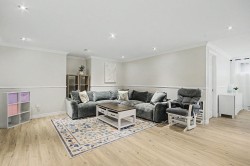
  • Family Room Basement Level 5.13 m x 4.65 m Flooring: Laminate floor
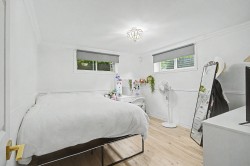
  • Bedroom Basement Level 2.90 m x 3.56 m Flooring: Laminate floor
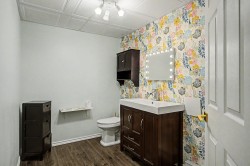
  • Powder room Basement Level 1.88 m x 2.79 m Flooring: Wood
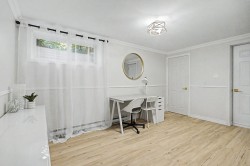
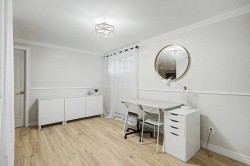
  • Office Basement Level 2.72 m x 4.52 m Flooring: Laminate floor
  • Storage Basement Level 1.40 m x 2.90 m Flooring: Laminate floor
  • Storage Basement Level 1.27 m x 2.90 m Flooring: Concrete

Dwelling Units:

  • Pieces 19
  • Bedrooms 6
  • Baths 3

Courtesy of: Royal LePage Excellence

Data provided by: Centris - 600 Ch Du Golf, Ile -Des -Soeurs, Quebec H3E 1A8
All information displayed is believed to be accurate but is not guaranteed and should be independently verified. No warranties or representations are made of any kind. Copyright© 2021 All Rights Reserved.

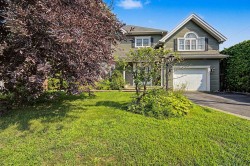
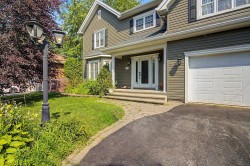
  • Front of Structure -
  • Front of Structure -
  • Kitchen -
  • Kitchen -
  • Kitchen -
  • Kitchen -
  • Dining Room -
  • Dining Room -
  • Dining Room -
  • Living Room -
  • Living Room -
  • Living Room -
  • Bathroom -
  • Laundry -
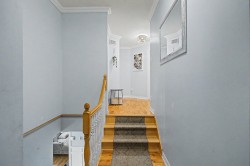
  • Staircase -
  • Master Bedroom -
  • Master Bedroom -
  • Bedroom -
  • Bedroom -
  • Bedroom -
  • Bedroom -
  • Bedroom -
  • Bathroom -
  • Bathroom -
  • Family Room -
  • Family Room -
  • Family Room -
  • Bedroom -
  • Office -
  • Office -
  • Powder room -
  • Back of Structure -
  • Back of Structure -
  • Patio -
  • Patio -
  • Patio -
  • Patio -
  • Patio -
  • Courtyard -
  • Courtyard -