$639,000

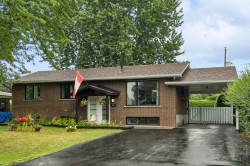
House For Sale In Saint-Jean, Saint-Jean-sur-Richelieu, Quebec

$639,000
  • 4

    Bedrooms

  • 2+1

    Baths

  • 6400.00 Square Feet

    Lot Size

Property Information:

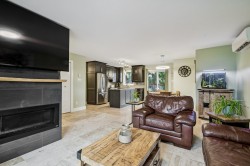
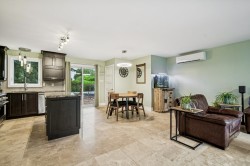
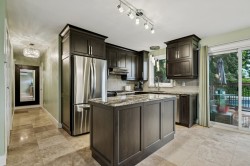
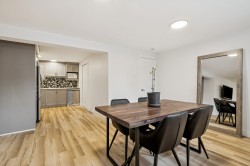
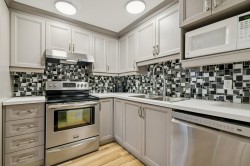
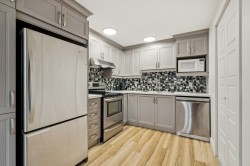
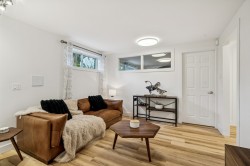
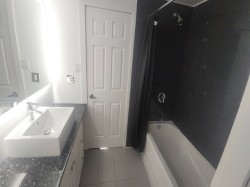
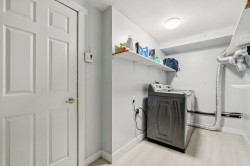
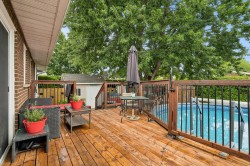
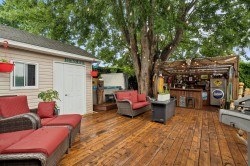
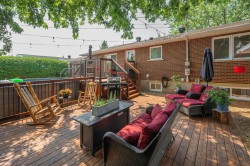
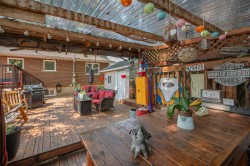
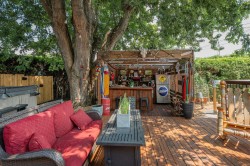
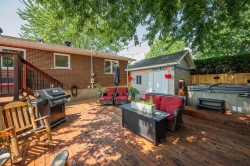
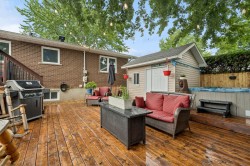
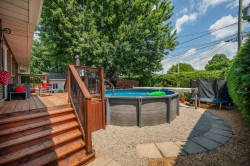
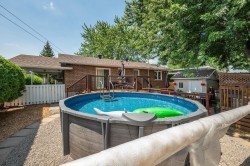
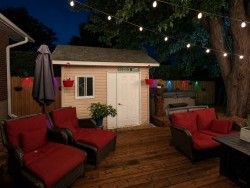
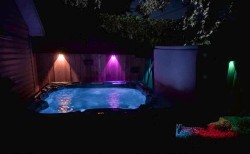
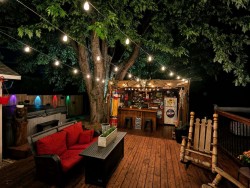
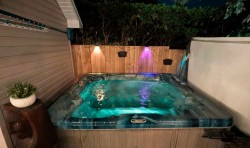
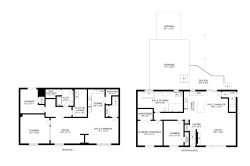
RARE OPPORTUNITY! Discover this exceptional intergenerational home featuring two completely independent living units, each with its own private entrance. Perfect for accommodating extended family, loved ones, or generating rental income. The property offers 4 bedrooms, 2 full bathrooms, 2 laundry rooms, 2 kitchens, and 5 parking spaces. Enjoy a fully landscaped backyard featuring a new saltwater pool (2025), a spa, and a storage shed. Ideally located in a sought-after area of Saint-Jean-sur-Richelieu, close to schools, parks, and all amenities.

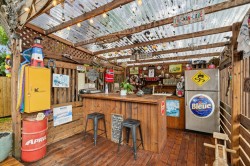
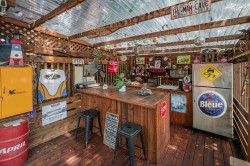
Inclusions: - Gas stove (main floor) - Heat pump - Above-ground pool - Hot tub - Storage shed - Outdoor bar

Building Features:

  • Style: Detached
  • Building Features: Intergenerational - Other
  • Common Walls: Detached
  • Foundation Details: Poured concrete
  • Levels: One storey
  • Lot Features: CEGEP, Bicycle path, Elementary school, High school
  • Parking Features: Asphalt
  • Pool Features: Above-ground
  • Size: 46.8 x 26.5 Feet
  • Utilities: Water Connected, Sewer Connected
  • Water Source: Municipality
  • Sewer: Municipality

Taxes:

  • Municipal Tax: $3,213
  • School Tax: $289
  • Annual Tax Amount: $3,502

Property Assessment:

  • Lot Assessment: $171,100
  • Building Assessment: $274,300
  • Total Assessment: $445,400

Property Features:

  • Bedrooms: 2+2
  • Bathrooms: 2
  • Half Bathrooms: 1
  • Built in: 1975
  • Lot Depth: 100 Feet
  • Lot Frontage: 64 Feet
  • Lot Size: 6400.00 Square Feet
  • Zoning: Residential

Rooms:

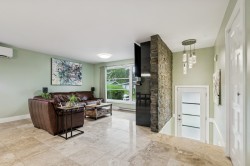
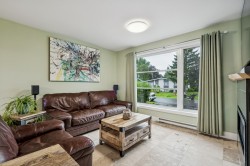
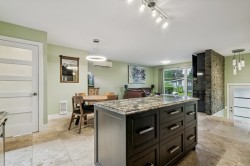
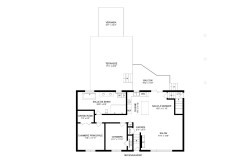
  • Living Ground Level 4.17 m x 5.38 m Flooring: Marble
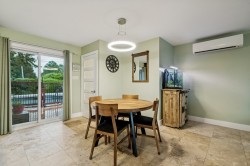
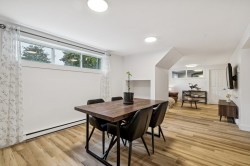
  • Dining Ground Level 3.61 m x 4.11 m Flooring: Marble
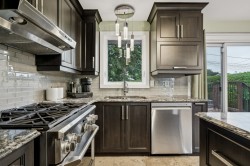
  • Kitchen Ground Level 3.61 m x 2.34 m Flooring: Marble
  • Other Ground Level 1.85 m x 1.19 m Flooring: Marble
  • Storage Ground Level 1.17 m x 0.61 m Flooring: Marble
  • Storage Ground Level 0.91 m x 0.61 m Flooring: Marble
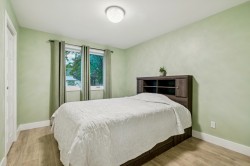
  • Bedroom Ground Level 3.61 m x 3.02 m Flooring: Laminate floor
  • Storage Ground Level 1.93 m x 0.61 m Flooring: Laminate floor
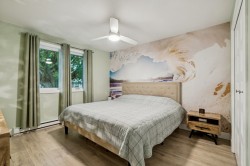
  • Primary Bedroom Ground Level 3.63 m x 3.51 m Flooring: Laminate floor
  • Walk-in Closet Ground Level 1.52 m x 2.34 m Flooring: Laminate floor
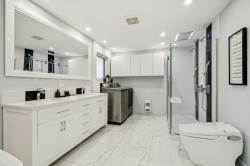
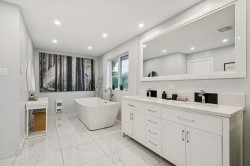
  • Bathroom Ground Level 2.95 m x 6.30 m Flooring: Laminate floor
  • Other Ground Level 0.97 m x 1.93 m Flooring: Laminate floor
  • Storage Basement Level 1.73 m x 0.89 m Flooring: Ceramic
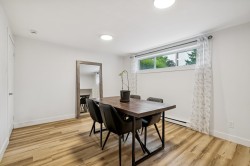
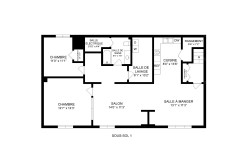
  • Dining Basement Level 3.43 m x 3.99 m Flooring: Laminate floor
  • Kitchen Basement Level 4.11 m x 2.44 m Flooring: Laminate floor
  • Storage Basement Level 2.18 m x 1.93 m Flooring: Concrete
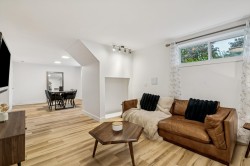
  • Living Basement Level 3.43 m x 4.27 m Flooring: Laminate floor
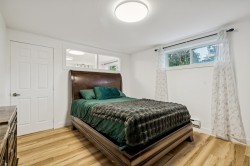
  • Bedroom Basement Level 3.73 m x 3.84 m Flooring: Laminate floor
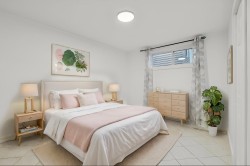
  • Bedroom Basement Level 3.63 m x 3.35 m Flooring: Ceramic
  • Storage Basement Level 1.07 m x 0.81 m Flooring: Ceramic
  • Other Basement Level 1.32 m x 1.78 m Flooring: Concrete
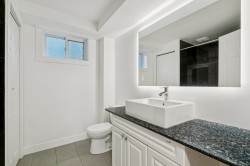
  • Bathroom Basement Level 2.34 m x 2.44 m Flooring: Ceramic
  • Laundry Basement Level 4.01 m x 1.85 m Flooring: Laminate floor

Dwelling Units:

  • Pieces 12
  • Bedrooms 4
  • Baths 3
  • Pieces 6
  • Bedrooms 2
  • Baths 2
  • Pieces 11
  • Bedrooms 2
  • Baths 2

Courtesy of: Royal LePage Excellence

Data provided by: Centris - 600 Ch Du Golf, Ile -Des -Soeurs, Quebec H3E 1A8
All information displayed is believed to be accurate but is not guaranteed and should be independently verified. No warranties or representations are made of any kind. Copyright© 2021 All Rights Reserved.

Sold without legal warranty of quality, at the buyer's own risk.

  • Front of Structure -
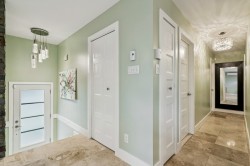
  • Mud Room -
  • Living Room -
  • Living Room -
  • Living Room -
  • Dining Room -
  • Dining Room -
  • Kitchen -
  • Kitchen -
  • Kitchen -
  • Master Bedroom -
  • Bathroom -
  • Bathroom -
  • Bedroom -
  • Dining Room -
  • Dining Room -
  • Dining Room -
  • Kitchen -
  • Kitchen -
  • Living Room -
  • Living Room -
  • Bedroom -
  • Bedroom -
  • Bathroom -
  • Bathroom -
  • Storage -
  • Balcony -
  • Balcony -
  • Balcony -
  • Balcony -
  • Balcony -
  • Balcony -
  • Balcony -
  • Balcony -
  • Balcony -
  • Courtyard -
  • Courtyard -
  • Courtyard -
  • Courtyard -
  • Courtyard -
  • Courtyard -
  • Floor Plan -
  • Floor Plan -
  • Floor Plan -