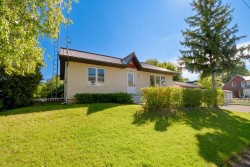
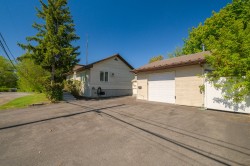
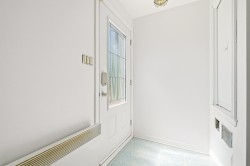
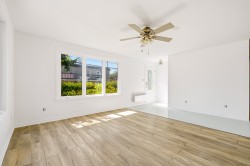
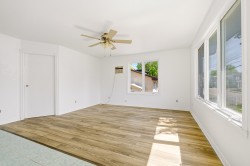
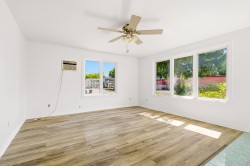
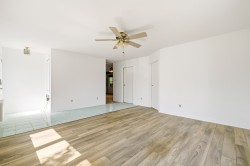
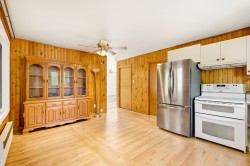
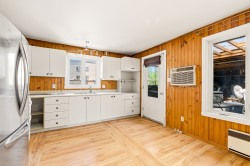
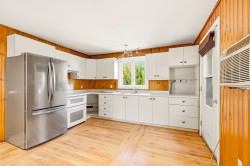
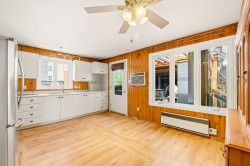
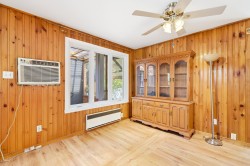
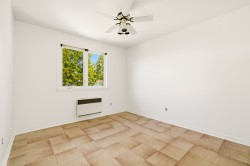
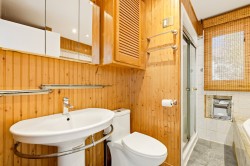
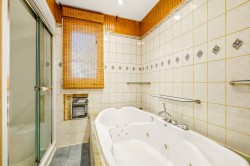
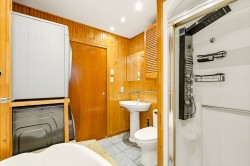
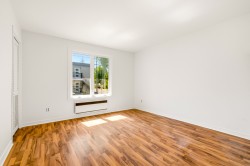
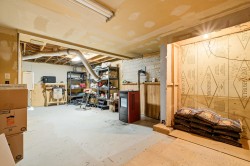
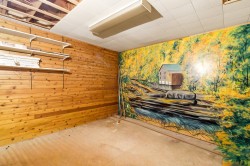
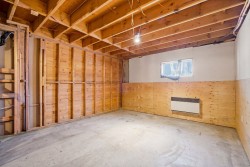
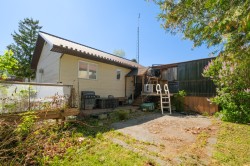
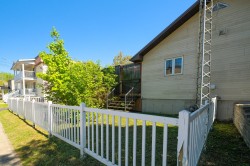
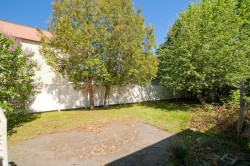
Cette maison est à la recherche d'une nouvelle famille pour lui redonner tout son potentiel. Offrant un emplacement de choix, elle se trouve à proximité de tous les services essentiels, des écoles, des parcs et des axes routiers. La propriété propose 2 chambres à coucher avec possibilité d'en aménager une troisième selon vos besoins. Le sous-sol non aménagé offre une belle opportunité d'aménagement, avec la possibilité d'y ajouter une salle de bain et de le concevoir entièrement à votre goût. Elle dispose également d'un grand garage ainsi que d'un spacieux patio en composite, idéal pour profiter des belles journées.
Building Features:
-
Style:
Detached
-
Basement:
6 feet and more, Unfinished
-
Common Walls:
Detached
-
Fireplace Features:
Pellet stove
-
Foundation Details:
Poured concrete
-
Garage:
Yes
-
Heating:
Convection baseboards, Electricity
-
Levels:
One storey
-
Lot Features:
Highway, CEGEP, Daycare centre, Hospital, Park, Bicycle path, Elementary school, High school, Public transportation
-
Parking Features:
Asphalt, Detached, Detached
-
Roof:
Sheet metal
-
Size:
11.2 x 7.99 METRE
-
Utilities:
Water Connected, Electricity Connected, Sewer Connected
-
Water Source:
Municipality
-
Sewer:
Municipality
Courtesy of: Royal LePage Distinction
Data provided by: Centris - 600 Ch Du Golf, Ile -Des -Soeurs, Quebec H3E 1A8
All information displayed is believed to be accurate but is not guaranteed and should be independently verified. No warranties or representations are made of any kind. Copyright© 2021 All Rights Reserved.
Sold without legal warranty of quality, at the buyer's own risk.