Property Information:
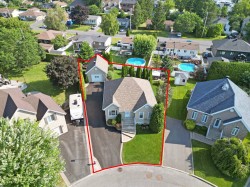
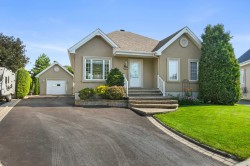
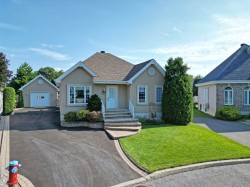
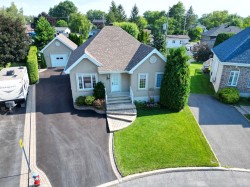
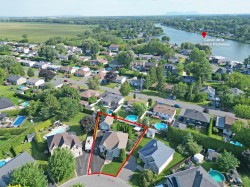
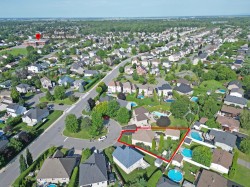
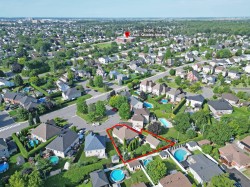
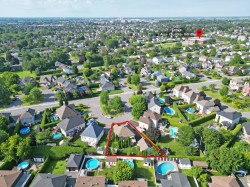
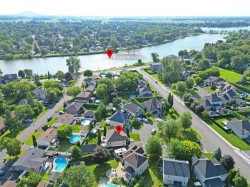
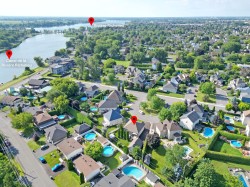
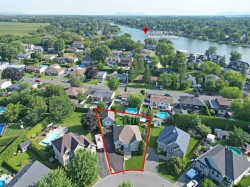
Located in the highly sought-after Saint-Luc neighbourhood, this meticulously maintained property offers a peaceful setting on a quiet traffic circle, just a 4-minute walk from the Richelieu River. It features 3 bedrooms, with the possibility of adding a 4th bedroom in the basement. You'll appreciate the impressive detached garage with mezzanine, the spacious driveway with plenty of room for multiple vehicles or an RV, and the beautifully landscaped backyard. Ideally located close to schools, parks, shopping, and public transit with easy access to Montréal, this home offers the perfect blend of comfort, tranquility, and convenience.
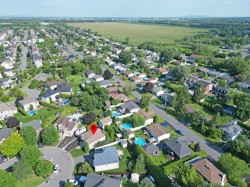
Built in 2006 and meticulously maintained over the years, this property is located in one of the most sought-after areas of Saint-Luc. Situated on a quiet traffic circle, it offers a peaceful and safe setting just a 4-minute walk from the Richelieu River, while remaining close to schools, Parc des Colibris, shops, essential services, and public transit with convenient access to Montréal.
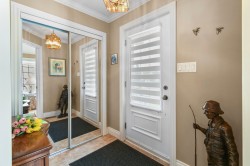
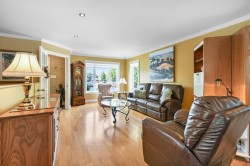
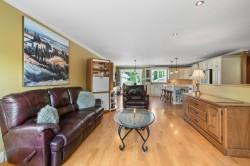
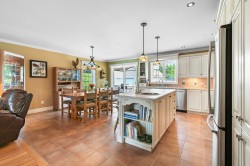
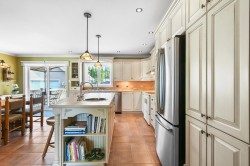
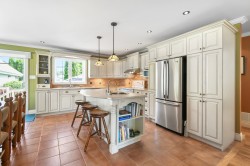
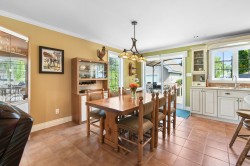
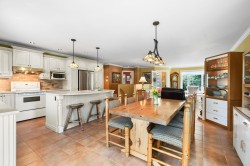
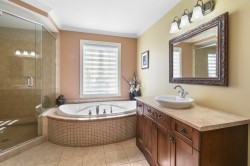
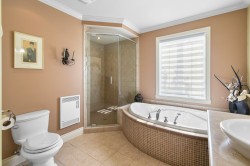
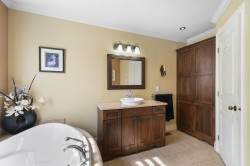
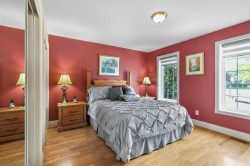
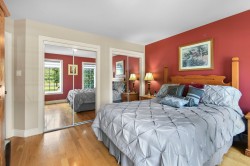
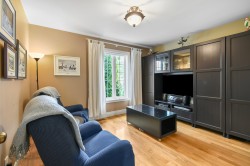
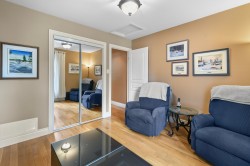
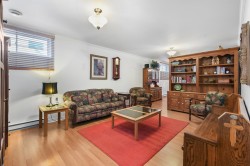
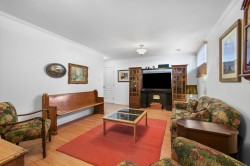
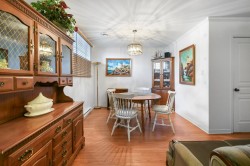
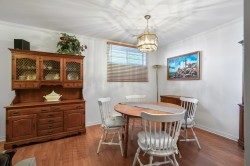
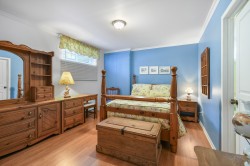
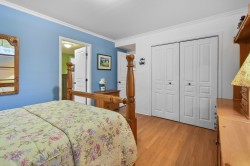
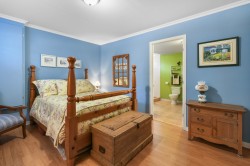
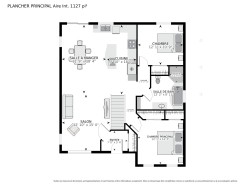
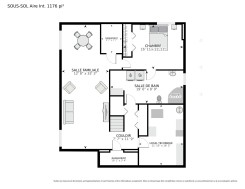
The home features three bedrooms, with the possibility of easily converting the basement to accommodate a fourth bedroom if desired. Quality finishes include solid cream-white maple cabinetry, rustic oak flooring, a wood and ceramic kitchen island, a natural gas heating system, heated floors in the main floor bathroom, central air conditioning, and pre-installed central vacuum piping, making the future installation of a central vacuum system quick and easy.
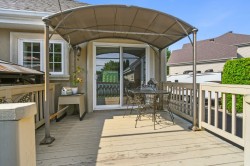
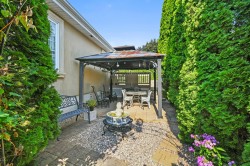
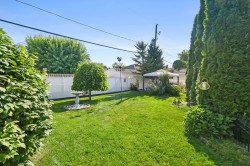
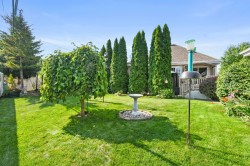
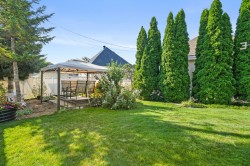
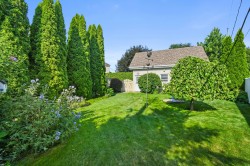
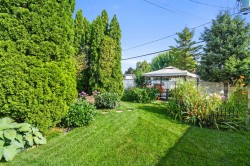
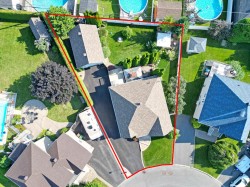
Outside, the beautifully landscaped 7,513 sq. ft. lot provides an inviting space to relax and enjoy the outdoors. A standout feature of the property is the impressive detached garage with mezzanine, offering exceptional versatility for a workshop, storage, hobbies, or a variety of personal projects. The spacious driveway accommodates multiple vehicles and also provides ample room to park an RV or travel trailer alongside the property.
Offering the perfect balance of comfort, tranquility, and quality of life, this property is located in a highly desirable family-friendly neighbourhood, just steps from the Richelieu River and close to every convenience.
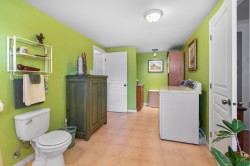
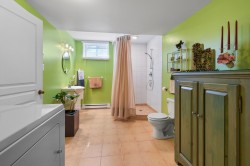
Inclusions: KitchenAid dishwasher, Whirlpool stove (one of the rear burners is not functioning), LG refrigerator on the main floor, Maytag washer and dryer, Frigidaire refrigerator in the basement, all window blinds, dark brown cabinet in the basement, swing, gazebo, and small fountain in the backyard.
Exclusions : Luminaire salle à manger et la cuisine
Building Features:
-
Style:
Detached
-
Air Conditioning:
Yes
-
Basement:
6 feet and more, Finished basement
-
Bathroom Features:
Separate shower
-
Common Walls:
Detached
-
Construction Materials:
Other, Other
-
Cooling:
Central heat pump
-
Foundation Details:
Poured concrete
-
Heating:
Forced air, Natural gas
-
Kitchen Cabinet Features:
Other, Wood
-
Laundry Features:
Bathroom, Basement 1
-
Levels:
One storey
-
Lot Features:
Highway, CEGEP, Daycare centre, Park, Bicycle path, Elementary school, High school, Public transportation
-
Other Equipment:
Air exchange system
-
Parking Features:
Asphalt, Other, Other, Detached, Detached, Electric garage door opener
-
Roof:
Asphalt shingles
-
Size:
10.19 x 11.43 METRE
-
Total Finished Area:
2418 Square Feet
-
Utilities:
Water Connected, Natural Gas Connected, Sewer Connected
-
Water Source:
Municipality
-
Window Features:
PVC
-
Sewer:
Municipality