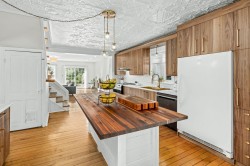
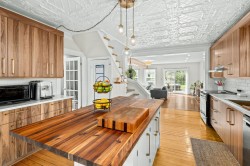
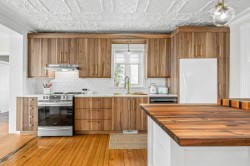
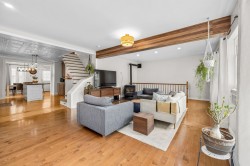
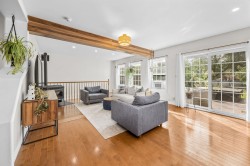
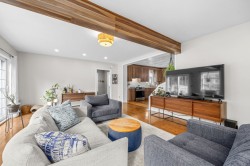
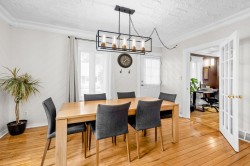
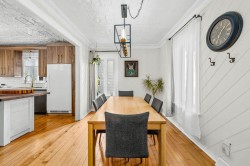
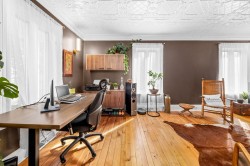
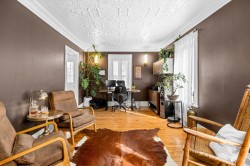
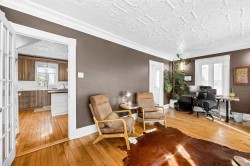
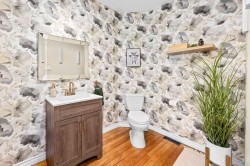
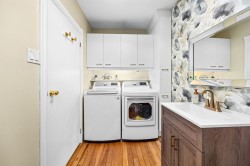
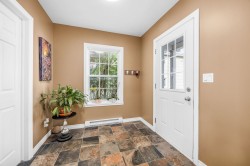
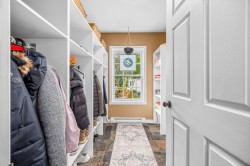
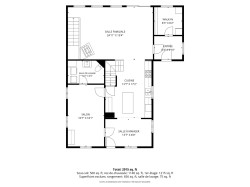
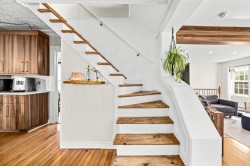
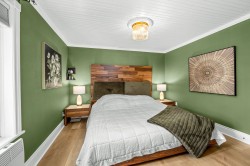
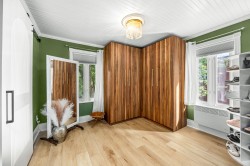
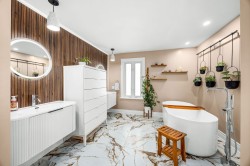
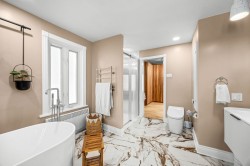
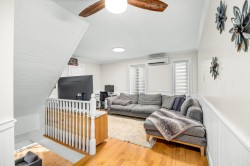
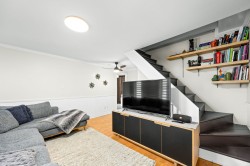
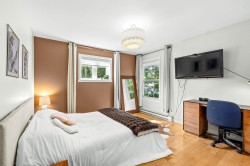
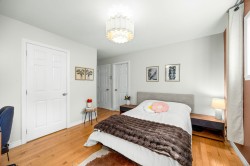
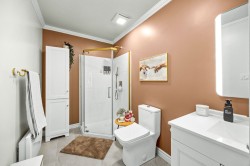
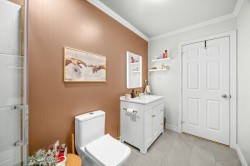
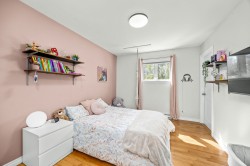
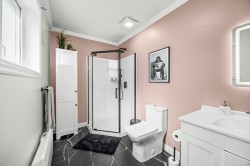
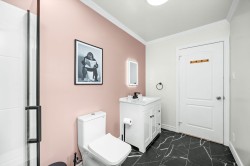
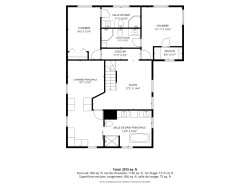
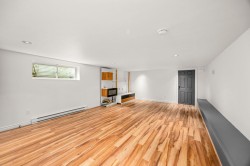
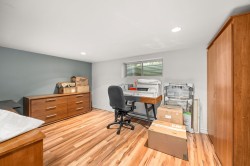
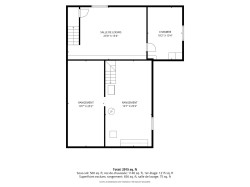
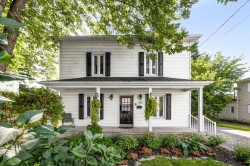
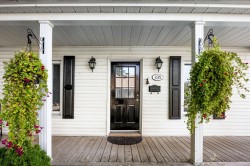
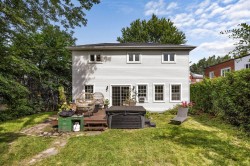
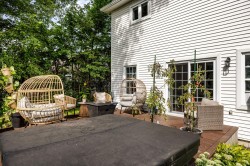
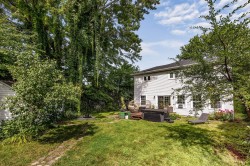
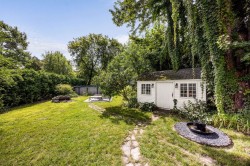
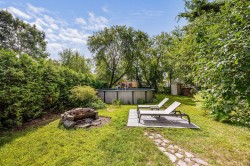
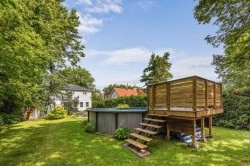
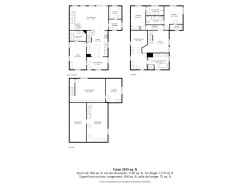
UNE PROPRIÉTÉ QUI SE DÉMARQUE PAR SON STYLE, SON ESPACE ET SES RÉNOVATIONS! Vous serez charmés par ses 5 chambres, dont 3 avec salle de bain privée entièrement rénovées en 2025. Aire de vie spectaculaire au RDC avec abondante fenestration, immense salon double avec foyer et cuisine refaite à neuf en conservant son cachet + coin café. À l'étage, une suite des maîtres digne des plus beaux magazines! 4 salons au total, agrandissement majeur en 2012 avec sous-sol. Hall d'entrée pratique avec walk-in. À l'extérieur, une cour intime et exceptionnelle avec grande terrasse, piscine et 3 cabanons. UNE PROPRIÉTÉ RARE, À DÉCOUVRIR ! COUP DE COEUR ASSURÉ
Building Features:
-
Style:
Detached
-
Basement:
6 feet and more, Other, Finished basement
-
Bathroom Features:
Whirlpool bath, Separate shower
-
Common Walls:
Detached
-
Construction Materials:
Vinyl
-
Fencing:
Fenced
-
Fireplace Features:
Pellet stove
-
Foundation Details:
Poured concrete
-
Heating:
Forced air, Electric baseboard units, Electricity
-
Laundry Features:
Powder room, 1st level/Ground floor
-
Levels:
Two or more storey
-
Lot Features:
Highway, CEGEP, Daycare centre, Golf, Hospital, Park, Bicycle path, Elementary school, High school, Public transportation, Wooded, Landscaped, Flat
-
Parking Features:
Asphalt, Double width or more
-
Pool Features:
Above-ground
-
Roof:
Asphalt shingles
-
Size:
35 x 43 Feet
-
Utilities:
Water Connected, Electricity Connected, Sewer Connected
-
Water Source:
Municipality
-
Sewer:
Municipality
Courtesy of: Royal LePage Distinction
Data provided by: Centris - 600 Ch Du Golf, Ile -Des -Soeurs, Quebec H3E 1A8
All information displayed is believed to be accurate but is not guaranteed and should be independently verified. No warranties or representations are made of any kind. Copyright© 2021 All Rights Reserved.
Sold without legal warranty of quality, at the buyer's own risk.