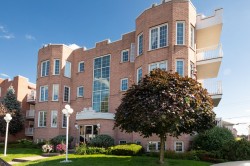
$489,900

Condo For Sale In Saint-Jean, Saint-Jean-sur-Richelieu, Quebec

$489,900
  • 2

    Bedrooms

  • 1+0

    Baths

  • $284

    Maintenance Fees

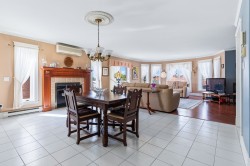
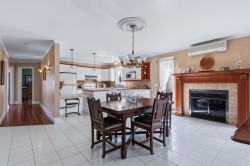
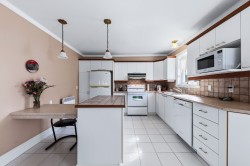
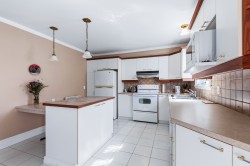
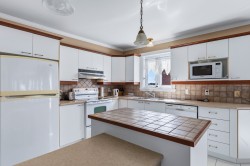
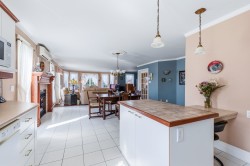
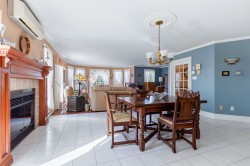
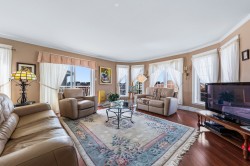
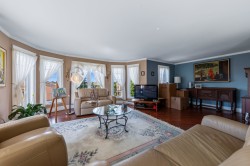
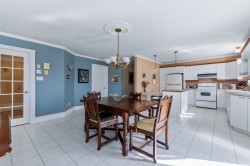
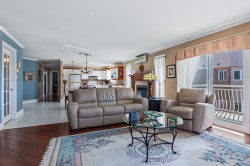
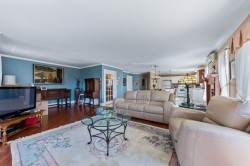
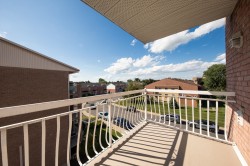
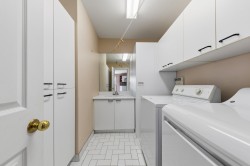
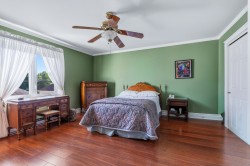
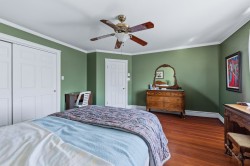
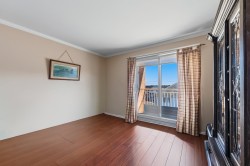
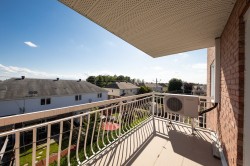
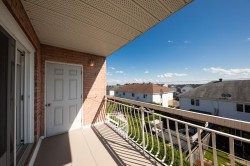
Coup de coeur assuré pour ce superbe condo situé au dernier étage, proposant près de 1 500 pi² dans un environnement à la fois lumineux, spacieux et fonctionnel. Son aire de vie ouverte crée une ambiance chaleureuse et conviviale, parfaits pour recevoir ou se retrouver en famille. Comprenant 2 grandes chambres, vaste cuisine, salle de lavage indépendante apporte un réel avantage au quotidien. Deux balcons privés permettent de profiter pleinement de l'extérieur, tandis qu'un ascenseur, un garage souterrain et 1 espace de stationnement complètent l'ensemble. Une propriété de choix alliant espace, confort et qualité de vie!

Building Features:

  • Style: Apartment
  • Association Amenities: Common areas
  • Bathroom Features: Separate shower
  • Common Walls: Detached
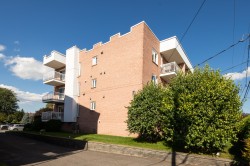
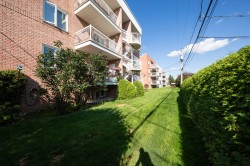
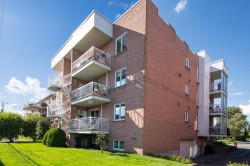
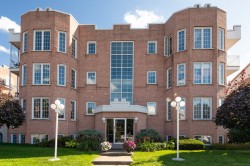
  • Construction Materials: Brick
  • Cooling: Wall-mounted air conditioning
  • Fireplace Features: Fireplace - Other
  • Garage: Yes
  • Heating: Convection baseboards, Electric baseboard units, Electricity
  • Laundry Features: Other, 3rd level
  • Levels: One storey
  • Lot Features: Highway, Daycare centre, Hospital, Park, Bicycle path, Elementary school, Public transportation
  • Other Equipment: Intercom
  • Parking Features: Asphalt, Attached, Attached, Heated, Single width
  • Size: 28 x 55 Feet
  • Structure Type: Apartment
  • Total Finished Area: 1513 Square Feet
  • Utilities: Water Connected, Electricity Connected, Sewer Connected
  • Water Source: Municipality
  • Window Features: PVC, Casement
  • Sewer: Municipality
Taxes:

  • Municipal Tax: $2,940
  • School Tax: $267
  • Annual Tax Amount: $3,207

Property Assessment:

  • Lot Assessment: $80,200
  • Building Assessment: $330,600
  • Total Assessment: $410,800

Property Features:

  • Bedrooms: 2
  • Bathrooms: 1
  • Half Bathrooms: 0
  • Built in: 1991
  • Floor Space (approx): 1513 Square Feet
  • Zoning: Residential
  • No. of Parking Spaces: 1

Rooms:

  • Kitchen 3rd Level 3.71 m x 3.73 m Flooring: Ceramic
  • Dining 3rd Level 3.51 m x 4.95 m Flooring: Ceramic
  • Living 3rd Level 4.62 m x 5.23 m Flooring: Laminate floor
  • Den 3rd Level 2.95 m x 3.40 m Flooring: Laminate floor
  • Primary Bedroom 3rd Level 4.62 m x 4.62 m Flooring: Laminate floor
  • Bedroom 3rd Level 3.81 m x 3.99 m Flooring: Laminate floor
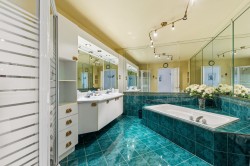
  • Bathroom 3rd Level 3.12 m x 3.76 m Flooring: Ceramic
  • Laundry 3rd Level 2.44 m x 3.23 m Flooring: Ceramic
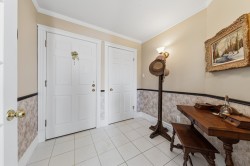
  • Hall 3rd Level 2.29 m x 2.44 m Flooring: Ceramic

Dwelling Units:

  • Pieces 6
  • Bedrooms 2
  • Baths 1

Courtesy of: Royal LePage Distinction

Data provided by: Centris - 600 Ch Du Golf, Ile -Des -Soeurs, Quebec H3E 1A8
All information displayed is believed to be accurate but is not guaranteed and should be independently verified. No warranties or representations are made of any kind. Copyright© 2021 All Rights Reserved.

  • Overall view -
  • Dining Room -
  • Kitchen -
  • Kitchen -
  • Kitchen -
  • Overall view -
  • Dining Room -
  • Living Room -
  • Living Room -
  • Dining Room -
  • Living Room -
  • Living Room -
  • Balcony -
  • Laundry -
  • Master Bedroom -
  • Master Bedroom -
  • Bedroom -
  • Balcony -
  • Balcony -
  • Bathroom -
  • Mud Room -
  • Back of Structure -
  • Back of Structure -
  • Back of Structure -
  • Front of Structure -
  • Front of Structure -