$279,900

House For Sale In L'Acadie, Saint-Jean-sur-Richelieu, Quebec

$279,900
  • 2

    Bedrooms

  • 1+0

    Baths

  • 2

    Parking Spaces

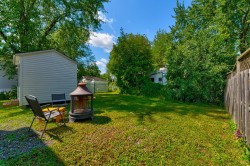
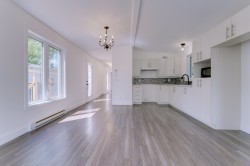
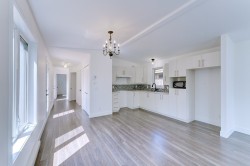
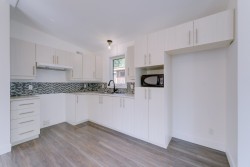
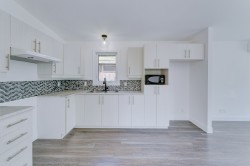
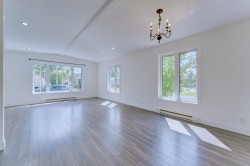
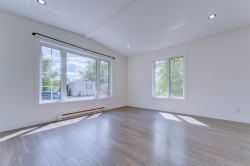
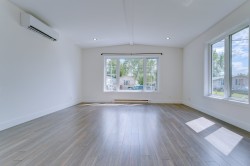
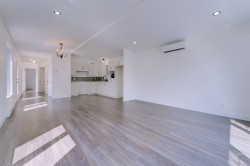
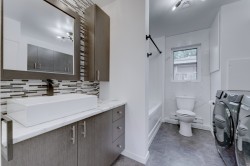
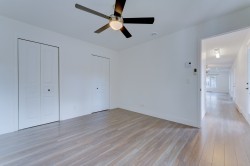
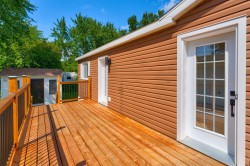
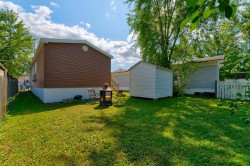
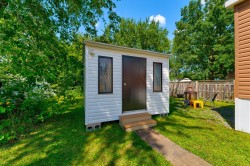
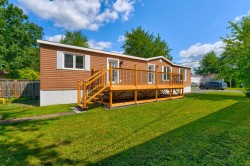
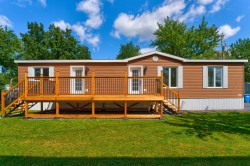
Maison modulaire construite en 2016 par Maisons Drummond, ayant d'abord servi de maison modèle avant d'être installée sur son terrain actuel en 2018. Véritable clé en main, elle est impeccable et prête à vous accueillir! Plusieurs améliorations récentes ont été apportées, notamment l'ajout d'une remise et d'un nouveau balcon, l'installation de dosserets dans la cuisine et la salle de bains, l'ajout d'une thermopompe murale ainsi que le remplacement des moulures, des cadrages et des luminaires. Le plafond cathédrale dans les aires communes, la luminosité exceptionnelle et l'impressionnante quantité de rangement ajoutent à sa fonctionnalité.

Building Features:

  • Style: Mobile
  • Air Conditioning: Yes
  • Common Walls: Detached
  • Construction Materials: Vinyl
  • Cooling: Wall-mounted heat pump
  • Exterior Features: Outdoor storage space
  • Foundation Details: Piling
  • Heating: Electric baseboard units, Electricity
  • Kitchen Cabinet Features: Melamine
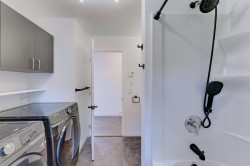
  • Laundry Features: Bathroom, 1st level/Ground floor
  • Lot Features: Flat
  • Parking Features: Unpaved
  • Pool Features: Other
  • Roof: Asphalt shingles
  • Size: 16 x 56 Feet
  • Total Finished Area: 896 Square Feet
  • Utilities: Electricity Connected
  • Water Source: Private aqueduct, Private
  • Window Features: PVC, Casement
  • Sewer: Private

Taxes:

  • Municipal Tax: $1,301
  • School Tax: $109
  • Annual Tax Amount: $1,410

Property Assessment:

  • Lot Assessment: $1
  • Building Assessment: $182,599
  • Total Assessment: $182,600

Property Features:

  • Bedrooms: 2
  • Bathrooms: 1
  • Half Bathrooms: 0
  • Built in: 2016
  • Floor Space (approx): 896 Square Feet
  • No. of Parking Spaces: 2

Rooms:

  • Living Ground Level 4.11 m x 4.45 m Flooring: Laminate floor
  • Kitchen Ground Level 3.91 m x 4.45 m Flooring: Laminate floor
  • Bathroom Ground Level 2.62 m x 2.95 m Flooring: Tiles
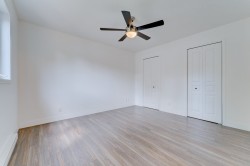
  • Primary Bedroom Ground Level 3.76 m x 3.40 m Flooring: Laminate floor
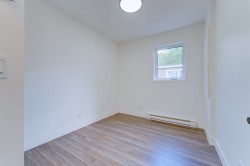
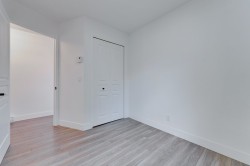
  • Bedroom Ground Level 2.46 m x 3.23 m Flooring: Laminate floor

Dwelling Units:

  • Pieces 5
  • Bedrooms 2
  • Baths 1

Courtesy of: Royal LePage Excellence

Data provided by: Centris - 600 Ch Du Golf, Ile -Des -Soeurs, Quebec H3E 1A8
All information displayed is believed to be accurate but is not guaranteed and should be independently verified. No warranties or representations are made of any kind. Copyright© 2021 All Rights Reserved.

  • Courtyard -
  • Kitchen -
  • Kitchen -
  • Kitchen -
  • Kitchen -
  • Living Room -
  • Living Room -
  • Living Room -
  • Kitchen -
  • Bathroom -
  • Bathroom -
  • Master Bedroom -
  • Master Bedroom -
  • Bedroom -
  • Bedroom -
  • Balcony -
  • Courtyard -
  • Shed -
  • Front of Structure -
  • Front of Structure -