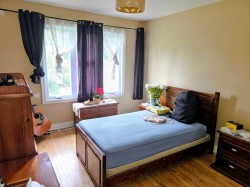
214 13e Avenue, Saint-Jean-sur-Richelieu, QC, J2X 1C6
$449,000MLS® # 9966609

House For Sale In Iberville, Saint-Jean-sur-Richelieu, Quebec
$449,000
3
Bedrooms
1+0
Baths
-
6531.00 Square Feet
Lot Size
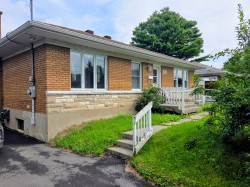
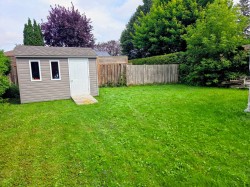
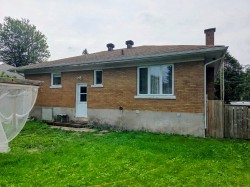
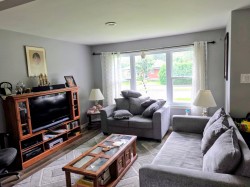
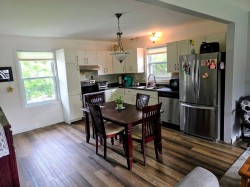
RARE SUR LE MARCHÉ! Bungalow tout brique situé dans le recherché quartier Sacré-Coeur. Cette propriété offre 3 chambres et 1 salle de bain. Le rez-de-chaussée, très lumineux, comprend 2 chambres, un grand salon ainsi qu'une cuisine et salle à manger à aire ouverte. Terrain intime bordé de haies de cèdres matures de 8 à 10 pi. Sous-sol à finir selon vos besoins. Plusieurs améliorations récentes : toiture, portes et fenêtres ainsi que fournaise électrique remplacées. Près de l'école Sacré-Coeur et de tous les services. Une belle occasion à saisir!
Building Features:
- Style: Detached
- Air Conditioning: Yes
- Basement: 6 feet and more, Partially finished
- Bathroom Features: Separate shower
- Common Walls: Detached
- Cooling: Central heat pump
- Fencing: Fenced, Bordered by hedges
- Foundation Details: Poured concrete, Concrete slab on ground
- Heating: Forced air, Electricity
- Laundry Features: Other, Basement 1
- Levels: One storey
- Lot Features: Highway, CEGEP, Daycare centre, Hospital, Park, Bicycle path, Elementary school, High school, Public transportation
- Parking Features: Asphalt
- Roof: Asphalt shingles
- Size: 36 x 26 Feet
- Utilities: Water Connected, Electricity Connected, Sewer Connected
- Water Source: Municipality
- Window Features: PVC, Guillotine
- Sewer: Municipality
Taxes:
- Municipal Tax: $2,482
- School Tax: $208
- Annual Tax Amount: $2,690
Property Assessment:
- Lot Assessment: $175,900
- Building Assessment: $150,700
- Total Assessment: $326,600
Property Features:
- Bedrooms: 1+2
- Bathrooms: 1
- Half Bathrooms: 0
- Built in: 1958
- Lot Depth: 100 Feet
- Lot Frontage: 60 Feet
- Lot Size: 6531.00 Square Feet
- Zoning: Residential
- No. of Parking Spaces: 4
Rooms:
- Living Ground Level 5.49 m x 3.96 m 18 ft x 13 ft Flooring: Laminate floor
- Kitchen Ground Level 3.96 m x 4.27 m 13 ft x 14 ft Flooring: Laminate floor
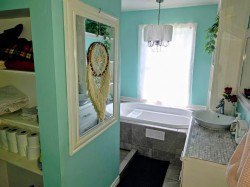
- Bathroom Ground Level 2.44 m x 3.35 m 8 ft x 11 ft Flooring: Ceramic
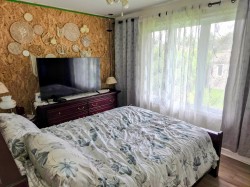
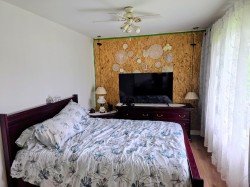
- Primary Bedroom Garden level 5.49 m x 3.05 m 18 ft x 10 ft Flooring: Laminate floor
- Bedroom Garden level 3.66 m x 3.05 m 12 ft x 10 ft Flooring: Wood
- Laundry Basement Level 3.66 m x 3.05 m 12 ft x 10 ft Flooring: Ceramic
- Bedroom Basement Level 4.27 m x 3.66 m 14 ft x 12 ft Flooring: Laminate floor
- Family Room Basement Level 3.66 m x 7.92 m 12 ft x 26 ft Flooring: Concrete
- Workshop Basement Level 3.05 m x 7.32 m 10 ft x 24 ft Flooring: Concrete
Dwelling Units:
- Pieces 9
- Bedrooms 3
- Baths 1
Courtesy of: Royal LePage Excellence
Data provided by: Centris - 600 Ch Du Golf, Ile -Des -Soeurs, Quebec H3E 1A8
All information displayed is believed to be accurate but is not guaranteed and should be independently verified. No warranties or representations are made of any kind. Copyright© 2021 All Rights Reserved.
Sold without legal warranty of quality, at the buyer's own risk.
Additional Photos