Courtier / Agent immobilier
Gestion Immobilière Sébastien Parent Inc.
Royal LePage Distinction
, Real Estate Agency*

21 Rue Joyce, Saint-Jean-sur-Richelieu, QC, J2X 5P1
$789,900MLS® # 15680481

House For Sale In Saint-Athanase, Saint-Jean-sur-Richelieu, Quebec
$789,900
4
Bedrooms
3+2
Baths
-
16695.00 Square Feet
Lot Size
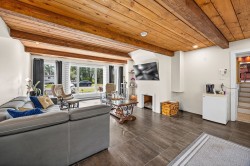
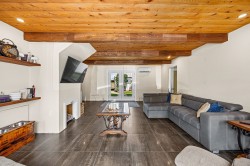
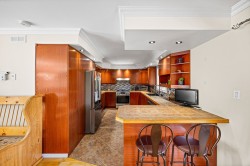
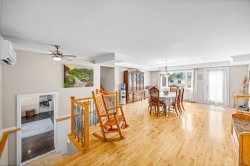
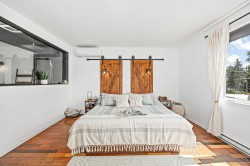
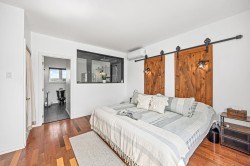
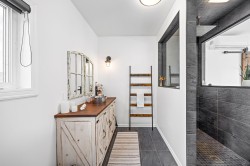
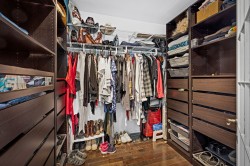
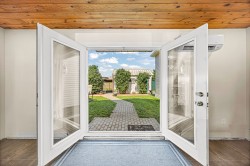
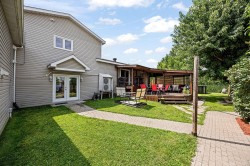
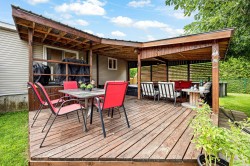
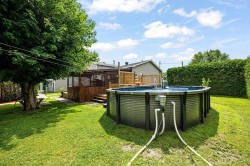
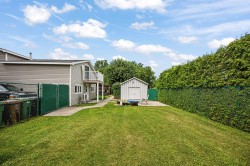
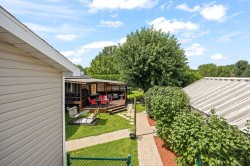
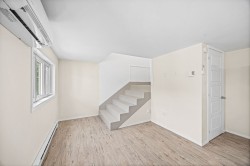
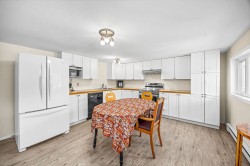
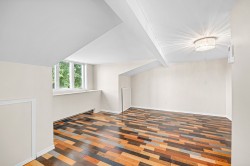
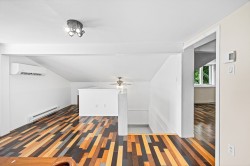
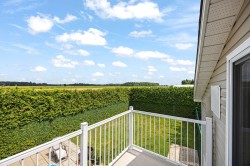
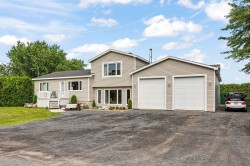
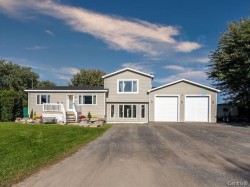
CAMPAGNE PRÈS DE LA VILLE! Superbe intergénération avec garage double attaché! Comprenant 4 chambres au total dont la principale de style suite d'hôtel avec salle de bain attenante, grande cuisine fonctionnelle, sous-sol 100% aménagé, 3 salles de bain au total + salle d'eau, cour intime et privée comprenant un immense balcon avec toit rigide, grand cabanon, enclos pour chiens ou poules, piscine installée en 2024. spa... Côté intergénérationnel, aménagé sur 2 étages et qui est isolé et intime du côté principal de la maison. Également avec terrain privé, balcon et terrasse privée. PROPRIÉTÉ QUI SE DISTINGUE QUE TOUS APPRÉCIERONT!
Building Features:
- Style: Detached
- Air Conditioning: Yes
- Basement: 6 feet and more, Finished basement
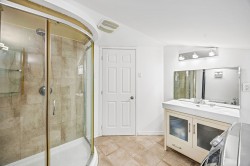
- Bathroom Features: Ensuite bathroom, Separate shower
- Building Features: Intergenerational - Side-by-side
- Common Walls: Detached
- Construction Materials: Vinyl
- Cooling: Wall-mounted heat pump
- Fencing: Fenced, Bordered by hedges
- Foundation Details: Poured concrete
- Garage: Yes
- Heating: Electric baseboard units, Electricity
- Levels: Two or more storey
- Lot Features: No rear neighbours, Cul-de-sac, Highway, Hospital, Elementary school, High school, Landscaped
- Other Equipment: Air exchange system
- Parking Features: Double width or more, Attached, Attached, Double width or more
- Pool Features: Above-ground
- Roof: Asphalt shingles
- Size: 50 x 28 Feet
- Utilities: Electricity Connected
- Water Source: Artesian well, Well
- Window Features: PVC, Sliding, Casement
- Sewer: Disposal field, Septic tank
Taxes:
- Municipal Tax: $4,223
- School Tax: $448
- Annual Tax Amount: $4,671
Property Assessment:
- Lot Assessment: $134,600
- Building Assessment: $536,100
- Total Assessment: $670,700
Property Features:
- Bedrooms: 2+2
- Bathrooms: 3
- Half Bathrooms: 2
- Built in: 2007
- Lot Depth: 111 Feet
- Lot Frontage: 150 Feet
- Lot Size: 16695.00 Square Feet
- Zoning: Agricultural
- No. of Parking Spaces: 8
Rooms:
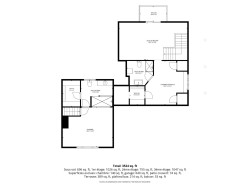
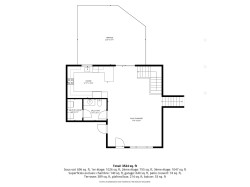
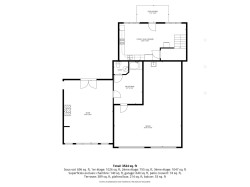
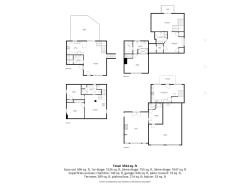
- Kitchen Ground Level 3.20 m x 4.24 m 10.6 ft x 13.11 ft Flooring: Ceramic
- Kitchen Ground Level 4.11 m x 4.65 m 13.6 ft x 15.3 ft Flooring: Other
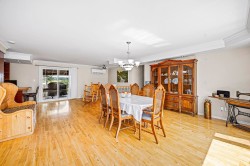
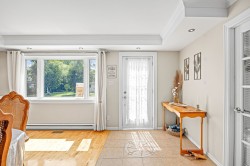
- Dining Ground Level 5.31 m x 8.33 m 17.5 ft x 27.4 ft Flooring: Wood
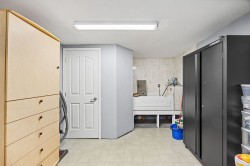
- Storage Ground Level 1.57 m x 1.83 m 5.2 ft x 6 ft Flooring: Other
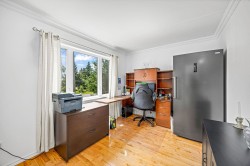
- Office Ground Level 3.45 m x 2.72 m 11.4 ft x 8.11 ft Flooring: Wood
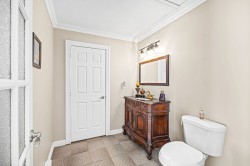
- Powder room Ground Level 2.06 m x 2.26 m 6.9 ft x 7.5 ft Flooring: Ceramic
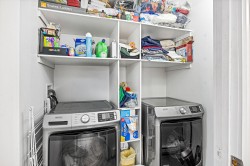
- Laundry Ground Level 1.96 m x 1.75 m 6.5 ft x 5.9 ft Flooring: Ceramic
- Living Ground Level 7.09 m x 5.36 m 23.3 ft x 17.7 ft Flooring: Ceramic
- Bathroom Ground Level 3.43 m x 1.75 m 11.3 ft x 5.9 ft Flooring: Ceramic
- Powder room Ground Level 1.22 m x 1.40 m 4 ft x 4.7 ft Flooring: Tiles
- Storage Ground Level 1.85 m x 2.67 m 6.1 ft x 8.9 ft Flooring: Tiles
- Kitchen Ground Level 4.11 m x 4.65 m 13.6 ft x 15.3 ft Flooring: Other
- Den Ground Level 2.77 m x 2.90 m 9.1 ft x 9.6 ft Flooring: Other
- Storage Ground Level 1.57 m x 1.83 m 5.2 ft x 6 ft Flooring: Other
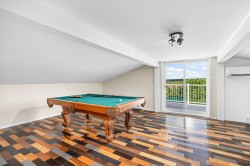
- Living 2nd Level 5.92 m x 4.22 m 19.5 ft x 13.10 ft Flooring: Wood
- Primary Bedroom 2nd Level 4.72 m x 4.60 m 15.6 ft x 15.1 ft Flooring: Wood
- Bathroom 2nd Level 2.54 m x 2.69 m 8.4 ft x 8.10 ft Flooring: Ceramic
- Primary Bedroom 2nd Level 5.49 m x 4.34 m 18 ft x 14.3 ft Flooring: Wood
- Bathroom 2nd Level 1.75 m x 3.43 m 5.9 ft x 11.3 ft Flooring: Ceramic
- Living 2nd Level 5.92 m x 4.22 m 19.5 ft x 13.10 ft Flooring: Wood
- Bedroom 2nd Level 4.72 m x 4.60 m 15.6 ft x 15.1 ft Flooring: Wood
- Bathroom 2nd Level 2.54 m x 2.69 m 8.4 ft x 8.10 ft Flooring: Ceramic
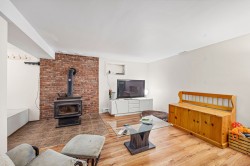
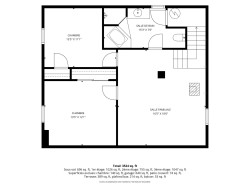
- Family Room Basement Level 4.90 m x 5.31 m 16.1 ft x 17.5 ft Flooring: Laminate floor
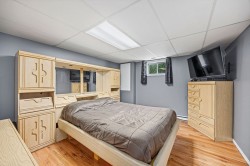
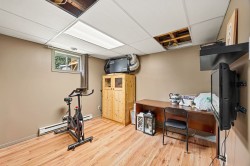
- Bedroom Basement Level 3.20 m x 4.22 m 10.6 ft x 13.10 ft Flooring: Laminate floor
- Bedroom Basement Level 3.51 m x 5.87 m 11.6 ft x 19.3 ft Flooring: Laminate floor
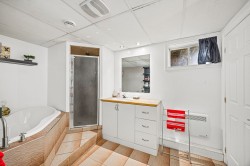
- Bathroom Basement Level 2.41 m x 3.56 m 7.11 ft x 11.8 ft Flooring: Ceramic
Dwelling Units:
- Pieces 10
- Bedrooms 4
- Baths 5
- Pieces 4
- Bedrooms 1
- Baths 1
Courtesy of: Royal LePage Distinction
Data provided by: Centris - 600 Ch Du Golf, Ile -Des -Soeurs, Quebec H3E 1A8
All information displayed is believed to be accurate but is not guaranteed and should be independently verified. No warranties or representations are made of any kind. Copyright© 2021 All Rights Reserved.
Sold without legal warranty of quality, at the buyer's own risk.
Additional Photos