Agent Immobilier Residentiel et Commercial
Royal LePage Distinction
, Real Estate Agency*

203-196 Rue Vanier, Saint-Jean-sur-Richelieu, QC, J3B 8L9
$319,000MLS® # 25175497

Condo For Sale In Saint-Jean, Saint-Jean-sur-Richelieu, Quebec
$319,000
2
Bedrooms
1+0
Baths
-
$164
Maintenance Fees
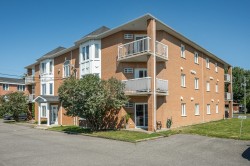
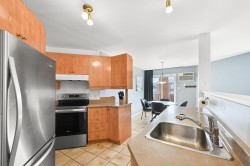
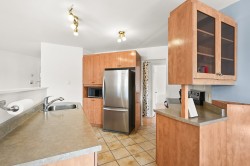
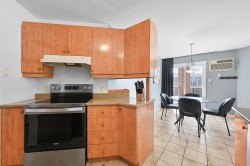
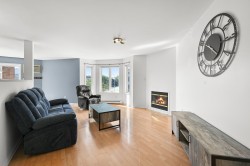
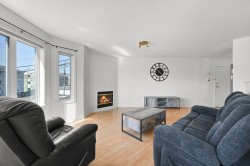
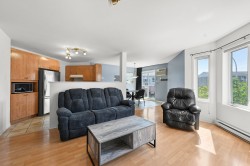
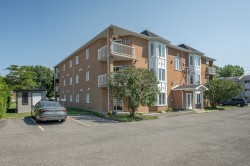
Disponibilité immédiate -- une occasion parfaite pour les acheteurs prêts à emménager rapidement, sans attente ni délai. Découvrez ce superbe condo de deux chambres à coucher, idéalement situé au deuxième étage sur la rue Vanier à Saint-Jean-sur-Richelieu. Avec ses 969 p.carrés, cette unité offre de grands espaces lumineux et bien pensés, parfaits pour une famille, un couple ou des acheteurs à la recherche de confort et de fonctionnalité.
Building Features:
- Style: Apartment
- Association Amenities: Elevator
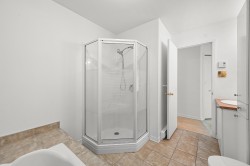
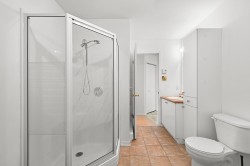
- Bathroom Features: Separate shower
- Common Walls: Detached
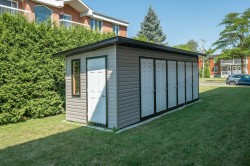
- Exterior Features: Outdoor storage space
- Fireplace Features: Gas fireplace
- Heating: Electric baseboard units, Electricity
- Kitchen Cabinet Features: Melamine
- Laundry Features: Other, 2nd level, Powder room
- Levels: One storey
- Lot Features: Highway, CEGEP, Daycare centre, Golf, Hospital, Park, Bicycle path, Elementary school, High school, Public transportation
- Other Equipment: Other
- Pets Allowed: Pets allowed with conditions
- Size: 33.86 x 30.48 METRE
- Structure Type: Apartment
- Total Finished Area: 969.83
- Utilities: Water Connected, Electricity Connected, Sewer Connected
- Water Source: Municipality
- Window Features: PVC, Casement, French door
- Sewer: Municipality
Taxes:
- Municipal Tax: $1,569
- School Tax: $104
- Annual Tax Amount: $1,673
Property Assessment:
- Lot Assessment: $46,000
- Building Assessment: $126,700
- Total Assessment: $172,700
Property Features:
- Bedrooms: 2
- Bathrooms: 1
- Half Bathrooms: 0
- Built in: 2002
- Floor Space (approx): 969.83 Square Feet
- Zoning: Residential
- No. of Parking Spaces: 1
Rooms:
- Hall 2nd Level 1.57 m x 1.85 m 5.2 ft x 6.1 ft Flooring: Ceramic
- Living 2nd Level 5.11 m x 6.12 m 16.9 ft x 20.1 ft Flooring: Laminate floor
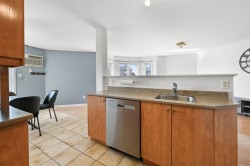
- Kitchen 2nd Level 3.12 m x 3.15 m 10.3 ft x 10.4 ft Flooring: Ceramic
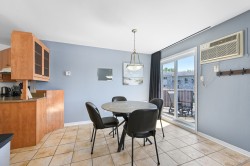
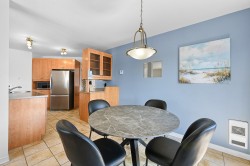
- Dining 2nd Level 2.59 m x 3.10 m 8.6 ft x 10.2 ft Flooring: Ceramic
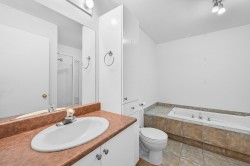
- Bathroom 2nd Level 2.57 m x 3.28 m 8.5 ft x 10.9 ft Flooring: Ceramic
- Laundry 2nd Level 0.79 m x 1.73 m 2.7 ft x 5.8 ft Flooring: Ceramic
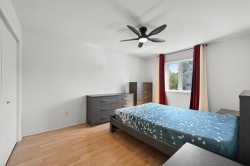
- Primary Bedroom 2nd Level 3.25 m x 3.99 m 10.8 ft x 13.1 ft Flooring: Laminate floor
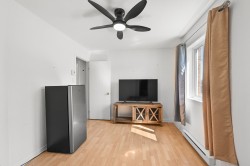
- Office 2nd Level 2.84 m x 3.63 m 9.4 ft x 11.11 ft Flooring: Laminate floor
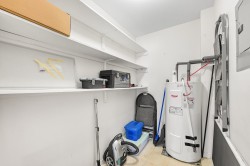
- Storage 2nd Level 1.24 m x 2.34 m 4.1 ft x 7.8 ft Flooring: Linoleum
Dwelling Units:
- Pieces 9
- Bedrooms 2
- Baths 1
Courtesy of: Royal LePage Distinction
Data provided by: Centris - 600 Ch Du Golf, Ile -Des -Soeurs, Quebec H3E 1A8
All information displayed is believed to be accurate but is not guaranteed and should be independently verified. No warranties or representations are made of any kind. Copyright© 2021 All Rights Reserved.
Sold without legal warranty of quality, at the buyer's own risk.
Additional Photos