$339,900

Condo For Sale In Saint-Jean, Saint-Jean-sur-Richelieu, Quebec

$339,900
  • 2

    Bedrooms
  • 1+0

    Baths

  • $295

    Maintenance Fees

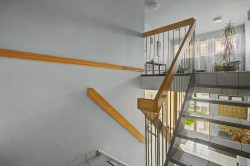
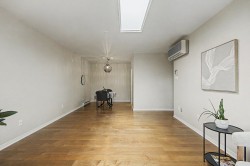
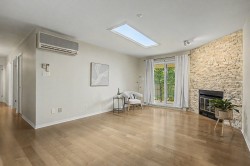
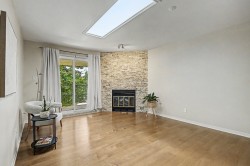
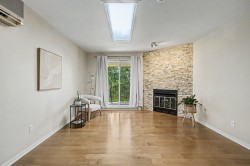
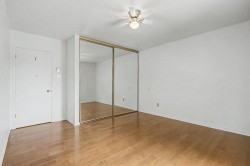
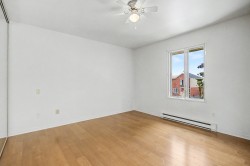
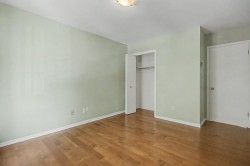
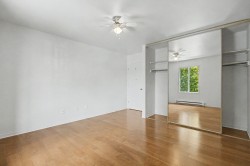
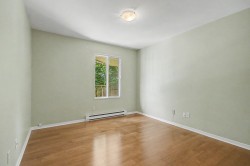
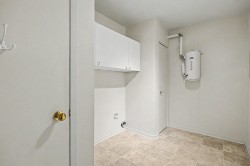
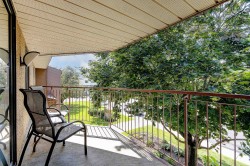
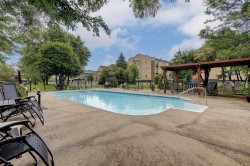
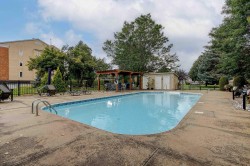
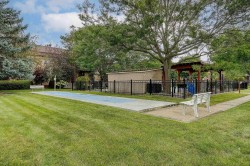
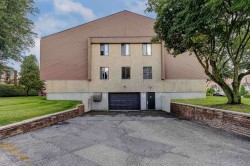
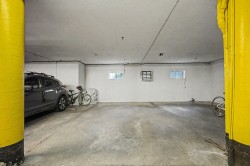
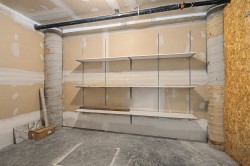
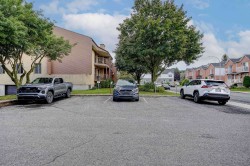
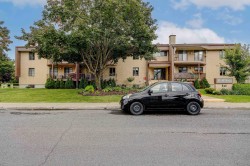
CONDO AVEC GARAGE INTÉRIEUR ET PISCINE CREUSÉE! Profitez du confort d'un stationnement au garage et d'une magnifique piscine creusée, deux atouts recherchés! Située au 2e étage, cette unité lumineuse offre 2 grandes chambres, un balcon intime, des planchers de bois franc, un climatiseur mural ainsi qu'une salle de lavage séparée. Rangement intérieur et stationnements pour visiteurs. Copropriété paisible et bien entretenue, idéalement située à proximité de l'hôpital, des commerces, épiceries, restaurants et de tous les services.

Building Features:

  • Style: Apartment
  • Association Amenities: Indoor pool
  • Common Walls: Detached
  • Cooling: Wall-mounted air conditioning
  • Garage: Yes
  • Heating: Electricity
  • Levels: One storey
  • Lot Features: Highway, Hospital, Park, Bicycle path, Elementary school, Landscaped
  • Parking Features: Built-in, Single width
  • Roof: Asphalt shingles
  • Structure Type: Apartment
  • Total Finished Area: 90.2
  • Utilities: Water Connected, Electricity Connected, Sewer Connected
  • Water Source: Municipality
  • Sewer: Municipality

Taxes:

  • Municipal Tax: $2,418
  • School Tax: $204
  • Annual Tax Amount: $2,622

Property Assessment:

  • Lot Assessment: $80,300
  • Building Assessment: $239,900
  • Total Assessment: $320,200

Property Features:

  • Bedrooms: 2
  • Bathrooms: 1
  • Half Bathrooms: 0
  • Built in: 1989
  • Floor Space (approx): 90.2 Square Metres
  • Zoning: Residential
  • No. of Parking Spaces: 1

Rooms:

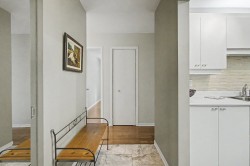
  • Hall 2nd Level 1.22 m x 1.60 m Flooring: Ceramic
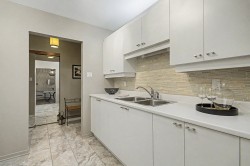
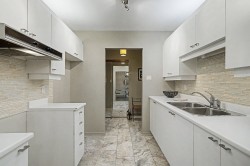
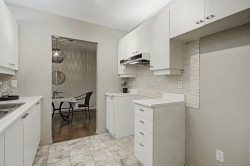
  • Kitchen 2nd Level 2.84 m x 3.48 m Flooring: Ceramic
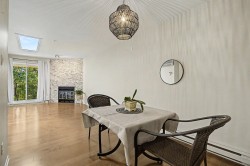
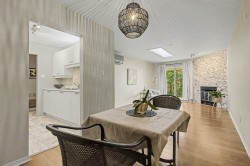
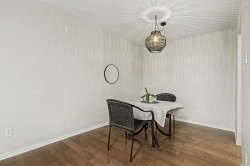
  • Dining 2nd Level 2.90 m x 2.82 m Flooring: Ceramic
  • Living 2nd Level 3.61 m x 4.67 m Flooring: Other
  • Primary Bedroom 2nd Level 4.27 m x 3.45 m Flooring: Laminate floor
  • Bedroom 2nd Level 3.73 m x 3.02 m Flooring: Laminate floor
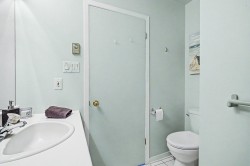
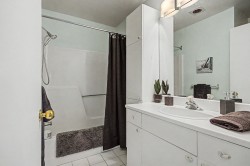
  • Bathroom 2nd Level 2.49 m x 3.86 m Flooring: Ceramic
  • Laundry 2nd Level 1.47 m x 1.75 m Flooring: Ceramic

Dwelling Units:

  • Pieces 8
  • Bedrooms 2
  • Baths 1

Courtesy of: Royal LePage Excellence

Data provided by: Centris - 600 Ch Du Golf, Ile -Des -Soeurs, Quebec H3E 1A8
All information displayed is believed to be accurate but is not guaranteed and should be independently verified. No warranties or representations are made of any kind. Copyright© 2021 All Rights Reserved.

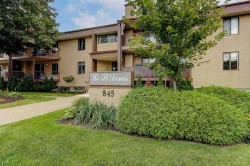
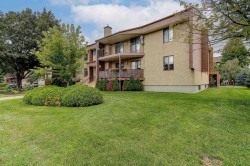
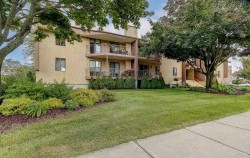
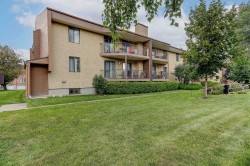
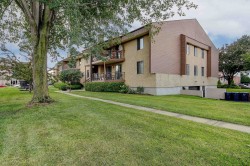
  • Front of Structure -
  • Front of Structure -
  • Front of Structure -
  • Front of Structure -
  • Front of Structure -
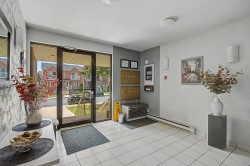
  • Entry -
  • Mud Room -
  • Mud Room -
  • Mud Room -
  • Mud Room -
  • Kitchen -
  • Kitchen -
  • Kitchen -
  • Dining Room -
  • Dining Room -
  • Dining Room -
  • Living Room -
  • Living Room -
  • Living Room -
  • Living Room -
  • Master Bedroom -
  • Master Bedroom -
  • Bedroom -
  • Bedroom -
  • Bedroom -
  • Bathroom -
  • Bathroom -
  • Laundry -
  • Balcony -
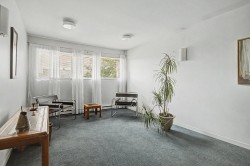
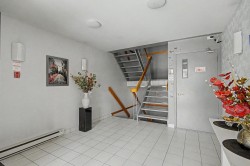
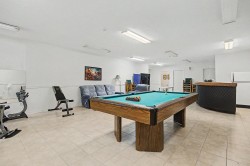
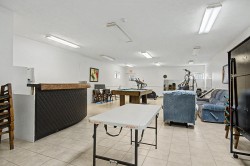
  • Common room -
  • Common room -
  • Pool -
  • Pool -
  • Pool -
  • Garage -
  • Garage -
  • Storage -
  • Parking -
  • Parking -