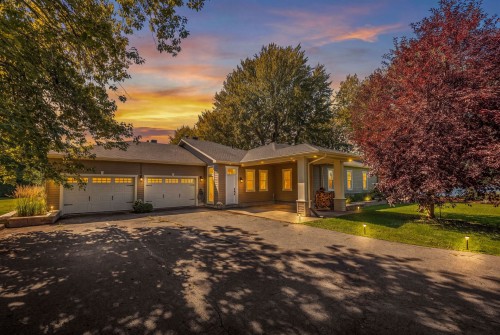
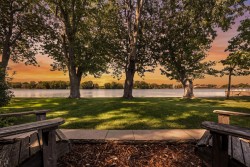
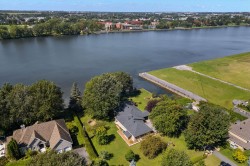
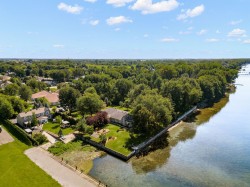
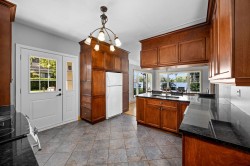
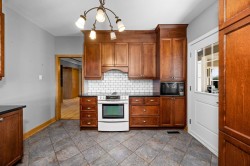
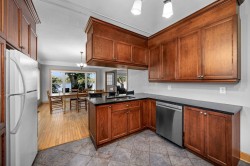
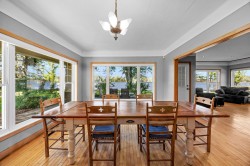
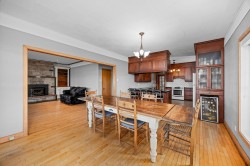
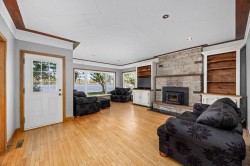
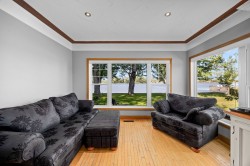
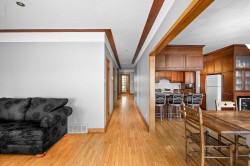
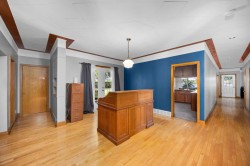
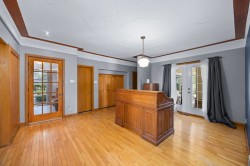
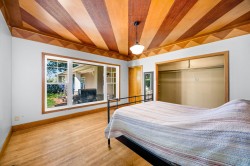
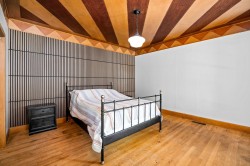
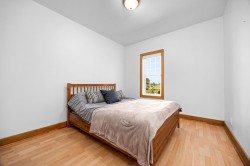
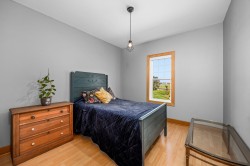
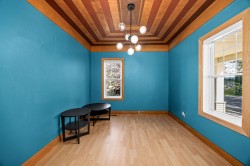
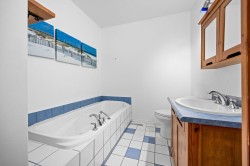
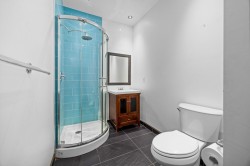
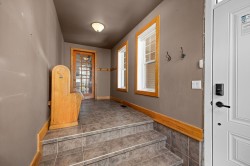
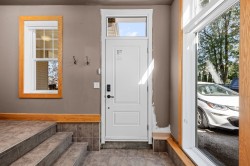
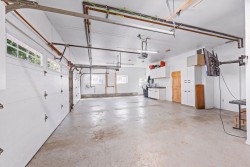
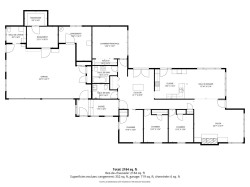
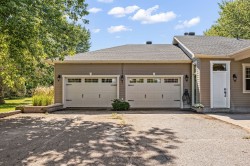
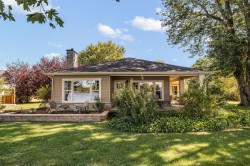
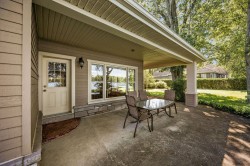
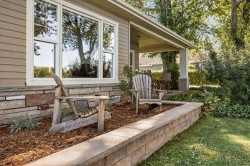
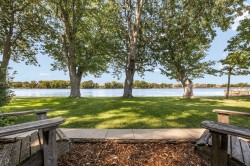
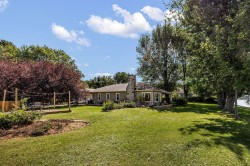
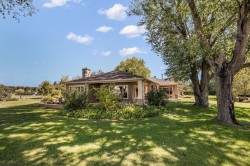
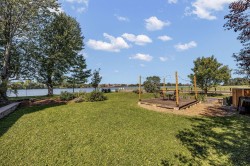
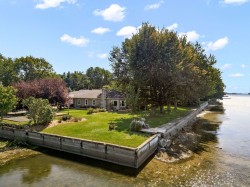
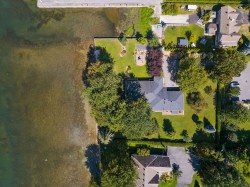
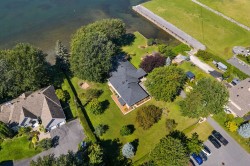
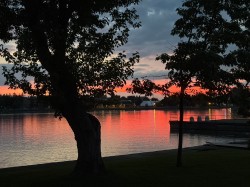
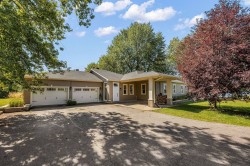
INCROYABLE BORD DE L'EAU! Un site exceptionnel et d'une rareté remarquable avec près de 200 pieds linéaires en bordure de la rivière, établi sur un magnifique terrain privé de près de 60 000 pi². Impressionnant plain-pied avec garage double, offrant 4 chambres, 2 SDB complètes + salle d'eau au garage. Cuisine à aire ouverte sur la salle à manger avec vue imprenable sur la rivière, immense salon agrémenté d'un foyer au bois. À l'extérieur, profitez d'un environnement paisible et intime où vous aurez l'impression d'être à la campagne, tout en demeurant à proximité des services et attraits de la ville. Un produit aussi rare qu'exceptionnel!
Building Features:
-
Style:
Detached
-
Air Conditioning:
Yes
-
Basement:
Crawl space
-
Common Walls:
Detached
-
Construction Materials:
Other, Other
-
Cooling:
Central heat pump
-
Fencing:
Bordered by hedges
-
Fireplace Features:
Wood stove
-
Foundation Details:
Poured concrete
-
Heating:
Forced air, Wood, Electricity, Natural gas
-
Kitchen Cabinet Features:
Wood
-
Laundry Features:
Other, 1st level/Ground floor
-
Levels:
One storey
-
Lot Features:
Other, No rear neighbours, Highway, Daycare centre, Park, Bicycle path, Elementary school, High school, Public transportation, Wooded, Landscaped, Flat
-
Parking Features:
Asphalt, Double width or more, Attached, Attached, Heated, Double width or more, Electric garage door opener
-
Roof:
Asphalt shingles
-
Size:
56 x 101 Feet
-
Utilities:
Water Connected, Electricity Connected, Natural Gas Connected, Sewer Connected
-
View:
View of the water, Panoramic, View of the city
-
Water Source:
Municipality
-
Waterfront Features:
Access, River, Waterfront, River, Navigable
-
Window Features:
PVC, Guillotine, Casement
-
Sewer:
Municipality
Courtesy of: Royal LePage Distinction
Data provided by: Centris - 600 Ch Du Golf, Ile -Des -Soeurs, Quebec H3E 1A8
All information displayed is believed to be accurate but is not guaranteed and should be independently verified. No warranties or representations are made of any kind. Copyright© 2021 All Rights Reserved.
Sold without legal warranty of quality, at the buyer's own risk.