$269,900

House For Sale In L'Acadie, Saint-Jean-sur-Richelieu, Quebec

$269,900
  • 3

    Bedrooms

  • 1+0

    Baths

  • 2

    Parking Spaces

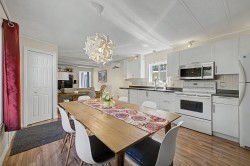
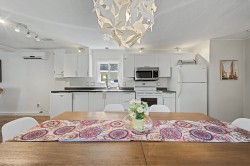
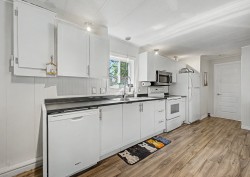
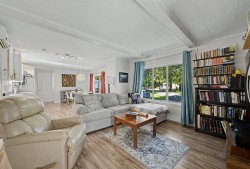
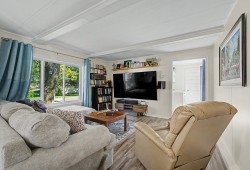
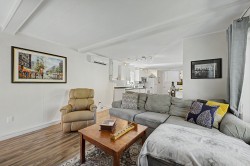
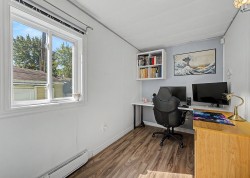
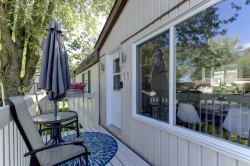
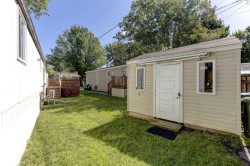
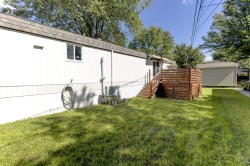
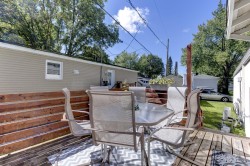
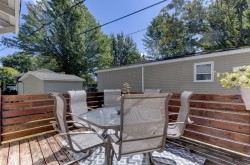
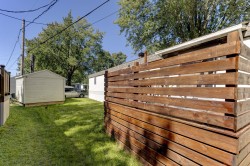
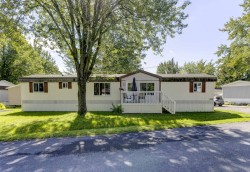
Grande maison mobile de 3 chambres, rénovée au fil des ans, nichée sur une rue paisible et peu passante. Cette propriété bien entretenue offre une belle luminosité et des divisions optimisées -- ici, aucun espace n'est perdu! Les coûts d'électricité des 12 derniers mois s'élèvent à seulement 1 200 $, et les taxes demeurent abordables. Une belle opportunité pour se loger à coût avantageux! Profitez également d'une petite cour et d'une remise, idéale pour l'entreposage ou pour aménager un atelier. N'hésitez pas a demander plus d'info sur le financement facile ou des détails sur les rénovations. Occupation flexible.

Building Features:

  • Style: Mobile
  • Basement: None
  • Common Walls: Detached
  • Construction Materials: Vinyl
  • Foundation Details: Piling
  • Heating: Electric baseboard units, Electricity
  • Kitchen Cabinet Features: Melamine
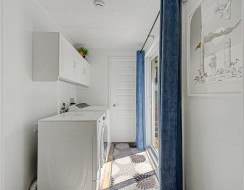
  • Laundry Features: Other, 1st level/Ground floor
  • Lot Features: Golf, Park, Elementary school, Réseau Express Métropolitain (REM), Snowmobile trail, ATV trail, Public transportation, Flat
  • Parking Features: Asphalt
  • Pets Allowed: Pets allowed with conditions
  • Roof: Asphalt shingles
  • Size: 14 x 64 Feet
  • Utilities: Water Connected, Electricity Connected
  • Water Source: Municipality
  • Window Features: PVC, Sliding
  • Sewer: Private
Taxes:

  • Municipal Tax: $1,323
  • School Tax: $94
  • Annual Tax Amount: $1,417

Property Assessment:

  • Lot Assessment: $1
  • Building Assessment: $160,199
  • Total Assessment: $160,200

Property Features:

  • Bedrooms: 3
  • Bathrooms: 1
  • Half Bathrooms: 0
  • Built in: 1984
  • No. of Parking Spaces: 2

Rooms:

  • Kitchen Ground Level 3.89 m x 4.04 m Flooring: Laminate floor
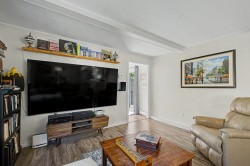
  • Living Ground Level 4.09 m x 4.04 m Flooring: Laminate floor
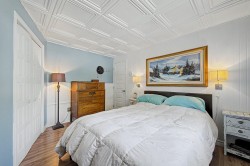
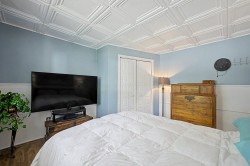
  • Primary Bedroom Ground Level 3.48 m x 4.04 m Flooring: Laminate floor
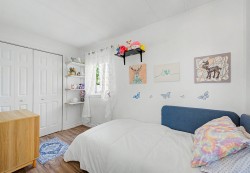
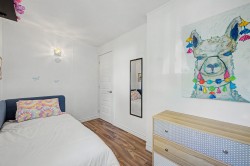
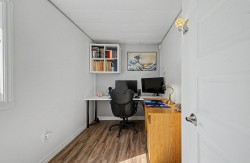
  • Bedroom Ground Level 2.01 m x 3.43 m Flooring: Laminate floor
  • Bedroom Ground Level 2.01 m x 3.17 m Flooring: Laminate floor
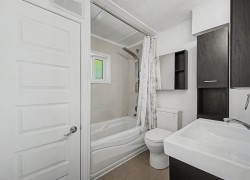
  • Bathroom Ground Level 2.44 m x 2.18 m Flooring: Ceramic

Dwelling Units:

  • Pieces 6
  • Bedrooms 3
  • Baths 1

Courtesy of: Royal LePage Excellence

Data provided by: Centris - 600 Ch Du Golf, Ile -Des -Soeurs, Quebec H3E 1A8
All information displayed is believed to be accurate but is not guaranteed and should be independently verified. No warranties or representations are made of any kind. Copyright© 2021 All Rights Reserved.

  • Front of Structure -
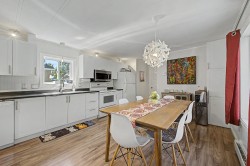
  • Kitchen -
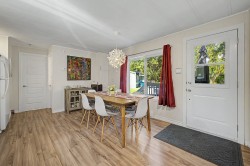
  • Dinette -
  • Dinette -
  • Kitchen -
  • Kitchen -
  • Kitchen -
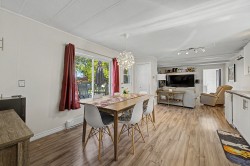
  • Living Room -
  • Living Room -
  • Living Room -
  • Living Room -
  • Laundry -
  • Master Bedroom -
  • Master Bedroom -
  • Bedroom -
  • Bedroom -
  • Bedroom -
  • Bedroom -
  • Bathroom -
  • Front of Structure -
  • Shed -
  • Back of Structure -
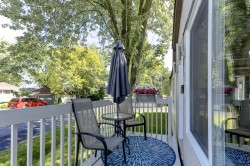
  • Balcony -
  • Balcony -
  • Balcony -
  • Balcony -
  • Front of Structure -