Courtier immobilier agréé DA
Gestion Eric Huneault Inc
Royal LePage du Quartier
, Real Estate Agency*

102-635 Rue de Bristol, Saint-Jean-sur-Richelieu, QC, J3A 1V2
$339,000MLS® # 24379939

Condo For Sale In Saint-Jean, Saint-Jean-sur-Richelieu, Quebec
$339,000
2
Bedrooms
1+0
Baths
-
$250
Maintenance Fees
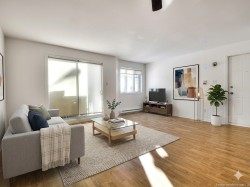
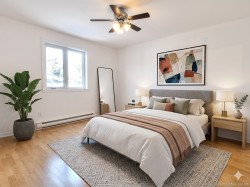
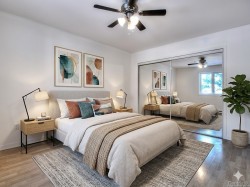
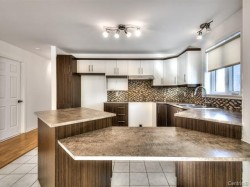
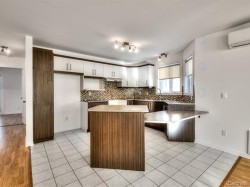
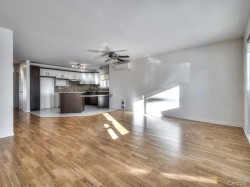
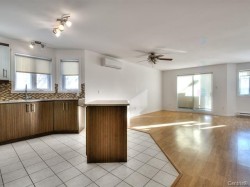
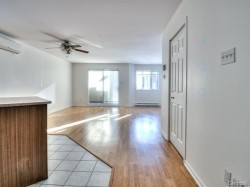
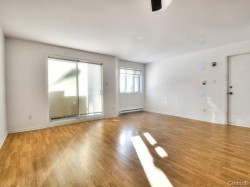
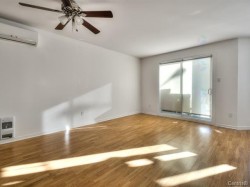
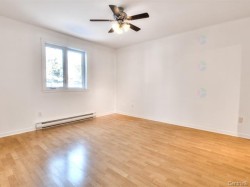
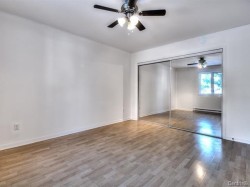
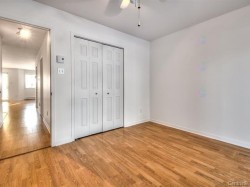
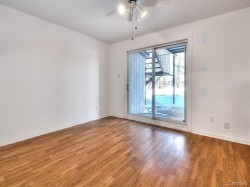
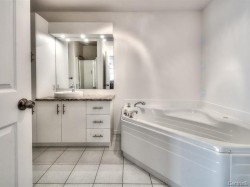
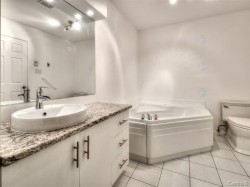
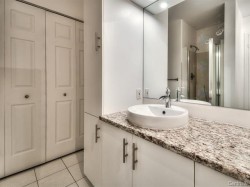
Condo impeccable à prix abordable, entretenu avec soin par son propriétaire. Aire ouverte lumineuse grâce à une généreuse fenestration, offrant un espace de vie convivial et dynamique. Cuisine fonctionnelle avec beaucoup rangement, salle de bains complète avec douche et baignoire séparées. Deux chambres de bonnes dimensions. Profitez de deux terrasses pour vos moments de détente. Climatiseur mural, interphone et rangement extérieur inclus. Emplacement stratégique près de tous les services. L'immeuble a bien été maintenu et le carnet d'entretient est a jours ainsi le l'étude du fond de prévoyance Une opportunité à saisir libre rapidement
Building Features:
- Style: Apartment
- Association Amenities: Visitor parking
- Bathroom Features: Separate shower
- Common Walls: Detached
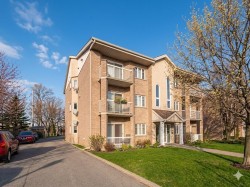
- Construction Materials: Brick
- Cooling: Wall-mounted air conditioning
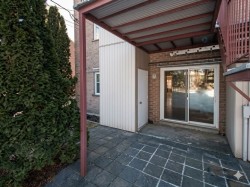
- Exterior Features: Outdoor storage space
- Heating: Electric baseboard units, Electricity
- Kitchen Cabinet Features: Melamine
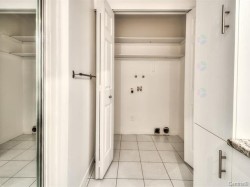
- Laundry Features: Bathroom, 1st level/Ground floor
- Levels: One storey
- Lot Features: Highway, Daycare centre, Hospital, Park, Bicycle path, Elementary school, Réseau Express Métropolitain (REM), High school, Public transportation
- Parking Features: Asphalt
- Roof: Asphalt shingles
- Structure Type: Apartment
- Total Finished Area: 85.7
- Utilities: Water Connected, Electricity Connected, Sewer Connected
- Water Source: Municipality
- Window Features: PVC, Casement, French door
- Sewer: Municipality
Taxes:
- Municipal Tax: $2,080
- School Tax: $158
- Annual Tax Amount: $2,238
Property Assessment:
- Lot Assessment: $63,400
- Building Assessment: $198,000
- Total Assessment: $261,400
Property Features:
- Bedrooms: 2
- Bathrooms: 1
- Half Bathrooms: 0
- Built in: 1991
- Floor Space (approx): 85.7 Square Metres
- Zoning: Residential
- No. of Parking Spaces: 1
Rooms:
- Living Ground Level 2.57 m x 3.48 m 8.5 ft x 11.5 ft Flooring: Laminate floor
- Dining Ground Level 2.74 m x 4.47 m 9.0 ft x 14.8 ft Flooring: Laminate floor
- Kitchen Ground Level 3.61 m x 3.66 m 11.10 ft x 12.0 ft Flooring: Ceramic
- Primary Bedroom Ground Level 3.61 m x 4.06 m 11.10 ft x 13.4 ft Flooring: Laminate floor
- Bedroom Ground Level 2.82 m x 3.02 m 9.3 ft x 9.11 ft Flooring: Laminate floor
- Bathroom Ground Level 2.44 m x 4.57 m 8.0 ft x 15.0 ft Flooring: Ceramic
Dwelling Units:
- Pieces 6
- Bedrooms 2
- Baths 1
Courtesy of: Royal LePage du Quartier
Data provided by: Centris - 600 Ch Du Golf, Ile -Des -Soeurs, Quebec H3E 1A8
All information displayed is believed to be accurate but is not guaranteed and should be independently verified. No warranties or representations are made of any kind. Copyright© 2021 All Rights Reserved.

Additional Photos