Property Information:
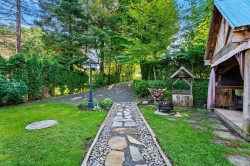
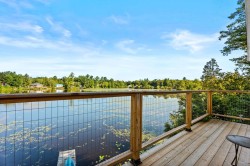
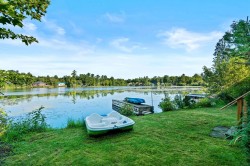
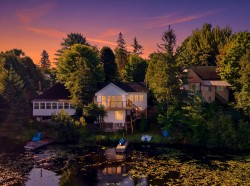
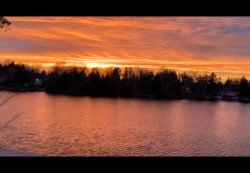
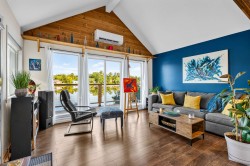
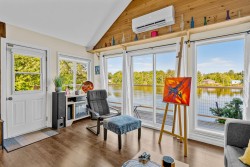
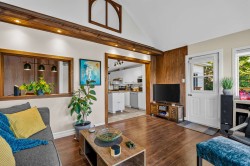
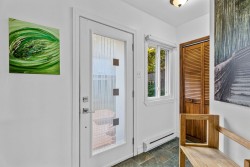
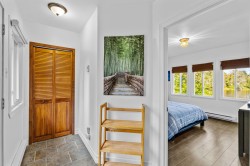
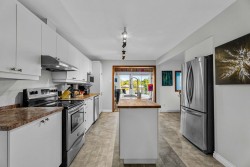
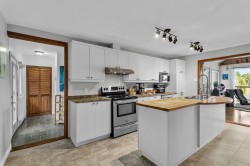
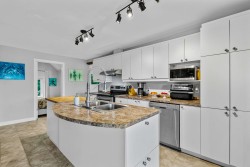
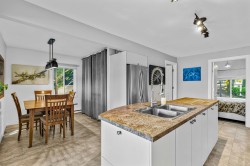
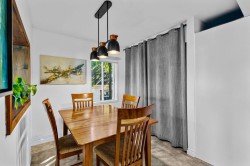
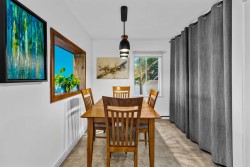
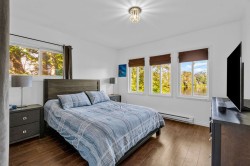
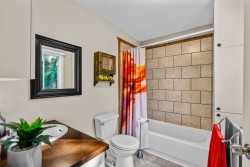
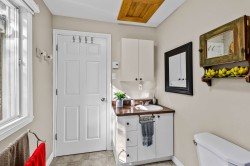
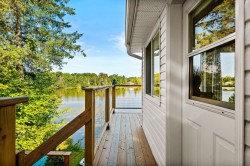
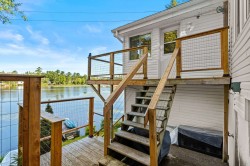
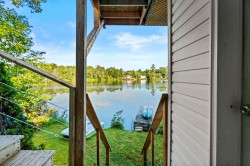
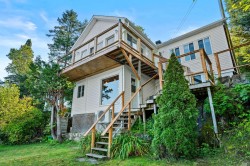
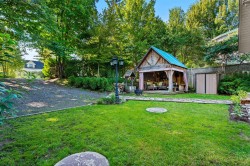
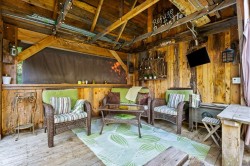
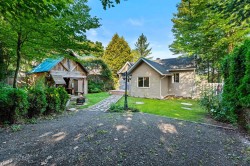
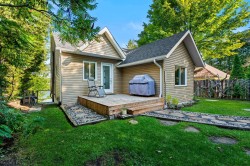
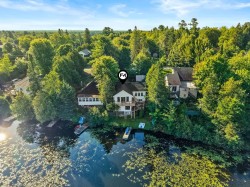
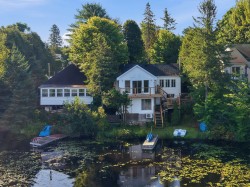
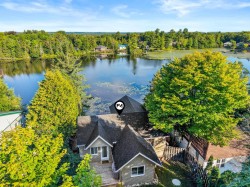
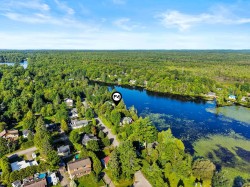
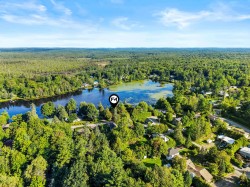
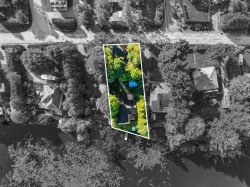
Lakefront home on Lac Légaré with exceptional views. Located in Saint-Colomban, it offers privileged lake access through association rights. Enjoy stunning vistas from the living room and the renovated balcony. The barnwood gazebo with ambient lighting is perfect for entertaining. Warm interior with wood accents and large windows. Motorfree navigable lake, ideal for kayaking and paddleboarding. Short term rentals allowed, making it a rare opportunity for both investment and nature getaways.
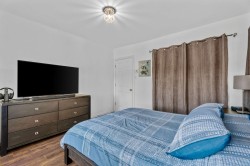
Inclusions: Generator, dehumidifier, temporary shelter (tempo), all household appliances, living room TV and its cabinet, electric fireplace, microwave, all light fixtures, all blinds, poles and curtains (except white bedroom curtains). Some furniture may be available for sale.
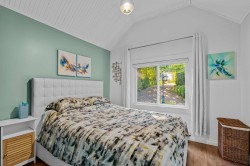
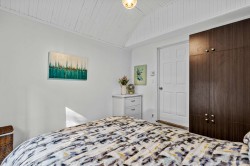
Exclusions : Curtains in the small bedroom
Building Features:
-
Style:
Detached
-
Air Conditioning:
Yes
-
Basement:
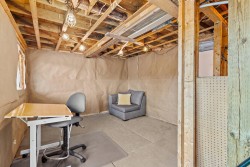
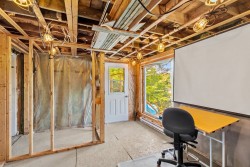
Low (less than 6 feet), Outdoor entrance, Unfinished
-
Common Walls:
Detached
-
Construction Materials:
Vinyl
-
Cooling:
Wall-mounted heat pump
-
Fencing:
Bordered by hedges
-
Foundation Details:
Concrete blocks
-
Heating:
Electricity
-
Laundry Features:
Other, 1st level/Ground floor
-
Levels:
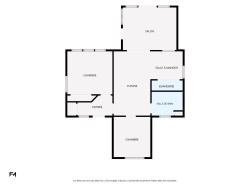
One storey
-
Lot Features:
Daycare centre, Elementary school, Alpine skiing, High school, Snowmobile trail, ATV trail, Sloped, Flat
-
Parking Features:
Unpaved
-
Roof:
Asphalt shingles
-
Size:
10.2 x 9.31 METRE
-
Utilities:
Electricity Connected
-
View:
View of the water
-
Water Source:
Artesian well, Well
-
Waterfront Features:
Waterfront, Lake, Non navigable
-
Window Features:
Wood, PVC
-
Sewer:
Other, Septic tank
Courtesy of: Royal LePage Humania
Data provided by: Centris - 600 Ch Du Golf, Ile -Des -Soeurs, Quebec H3E 1A8
All information displayed is believed to be accurate but is not guaranteed and should be independently verified. No warranties or representations are made of any kind. Copyright© 2021 All Rights Reserved.
Sold without legal warranty of quality, at the buyer's own risk.