$749,000

House For Sale In Saint-Colomban, Quebec

$749,000
  • 3

    Bedrooms

  • 2+0

    Baths

  • 7060.20 Square Metres

    Lot Size

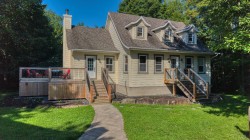
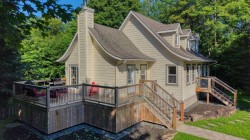
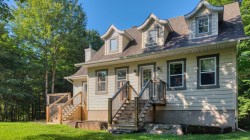
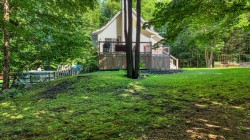
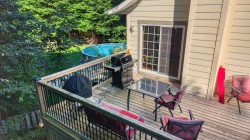
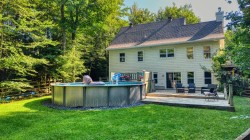
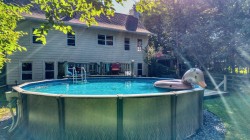
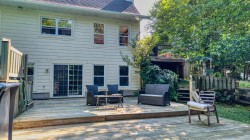
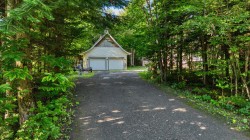
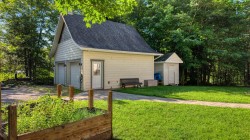
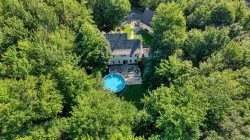
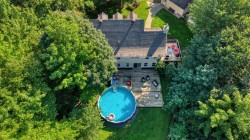
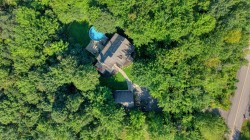
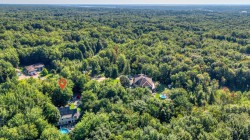
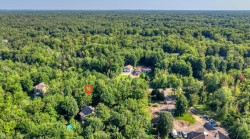
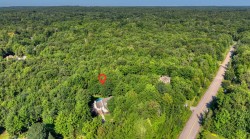
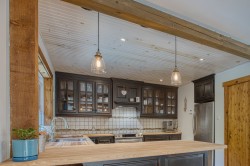
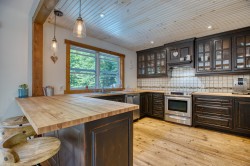
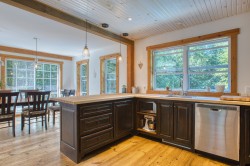
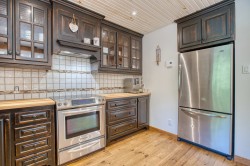
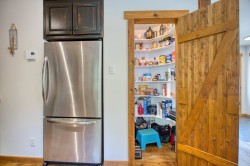
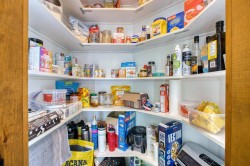
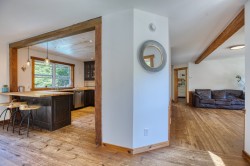
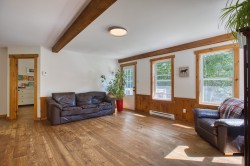
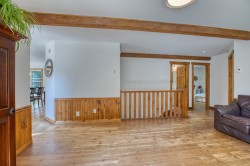
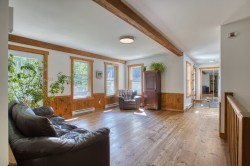
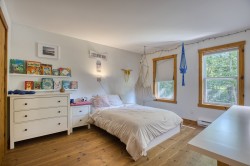
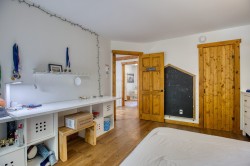
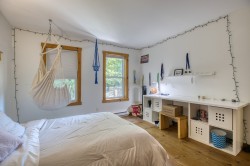
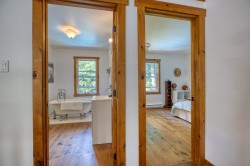
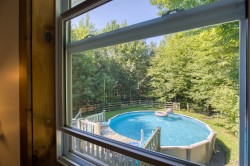
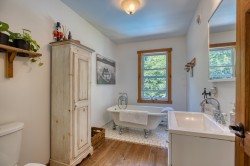
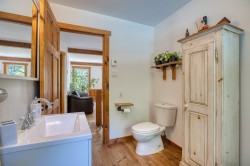
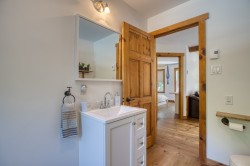
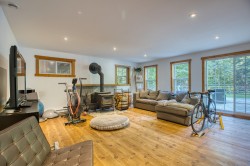
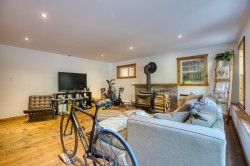
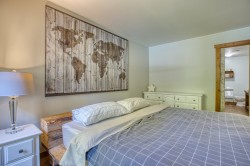
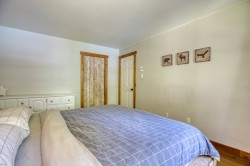
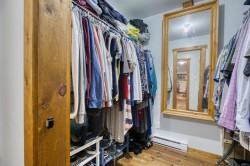
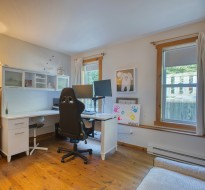
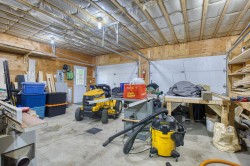
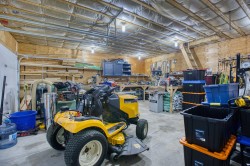
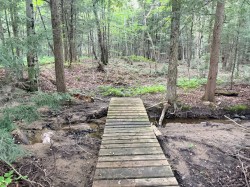
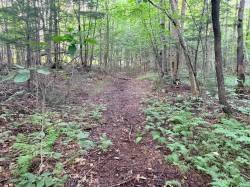
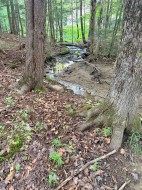
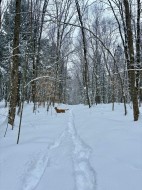
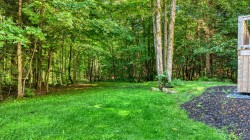
Magnifique propriété au cachet chaleureux située dans un secteur paisible et recherché de Saint-Colomban. Implantée loin de la rue sur un terrain boisé de plus de 75 000 pi², elle offre intimité et tranquillité. Lumineuse grâce à sa généreuse fenestration, elle propose 3 chambres et un bureau, dont une chambre principale avec grand walk-in et salle de bain adjacente. Cuisine à aire ouverte avec boiseries, comptoirs en bloc de boucher et garde-manger. Grande salle familiale avec poêle à bois. Piscine chauffée, ruisseau, garage double et sentier privé de 750 m en forêt.

Building Features:

  • Style: Detached
  • Basement: 6 feet and more
  • Bathroom Features: Ensuite bathroom
  • Common Walls: Detached
  • Exterior Features: Outdoor storage space
  • Fireplace Features: Wood stove
  • Foundation Details: Poured concrete
  • Garage: Yes
  • Heating: Electric baseboard units, Electricity
  • Levels: One storey
  • Lot Features: Highway, Daycare centre, Golf, Hospital, Park, Bicycle path, Elementary school, High school, Cross-country skiing, Snowmobile trail, ATV trail, Wooded, Landscaped, Flat
  • Other Equipment: Air exchange system
  • Parking Features: Detached, Detached, Double width or more
  • Pool Features: Above-ground
  • Roof: Asphalt shingles
  • Size: 13.46 x 9.2 METRE
  • Utilities: Electricity Connected
  • Water Source: Artesian well, Well
  • Sewer: BIONEST system
  • Appliances: Water softener
Taxes:

  • Municipal Tax: $2,978
  • School Tax: $366
  • Annual Tax Amount: $3,344

Property Assessment:

  • Lot Assessment: $157,100
  • Building Assessment: $400,200
  • Total Assessment: $557,300

Property Features:

  • Bedrooms: 3
  • Bathrooms: 2
  • Half Bathrooms: 0
  • Built in: 2009
  • Lot Depth: 141.2 Metre
  • Lot Frontage: 50 Metre
  • Lot Size: 7060.20 Square Metres
  • Zoning: Residential
  • No. of Parking Spaces: 2

Rooms:

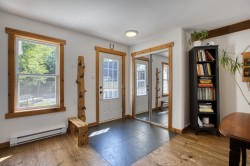
  • Hall Ground Level 1.83 m x 1.83 m Flooring: Ceramic
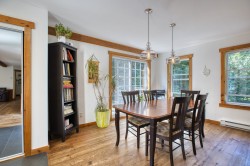
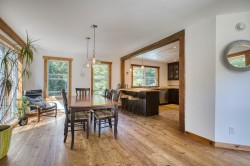
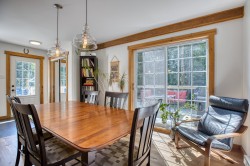
  • Dining Ground Level 3.30 m x 3.91 m Flooring: Wood
  • Kitchen Ground Level 3.30 m x 3.89 m Flooring: Wood
  • Living Ground Level 4.22 m x 5.03 m Flooring: Wood
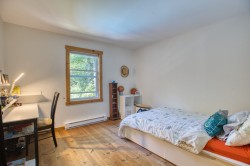
  • Bedroom Ground Level 4.04 m x 3.63 m Flooring: Wood
  • Bedroom Ground Level 3.30 m x 3.51 m Flooring: Wood
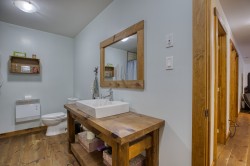
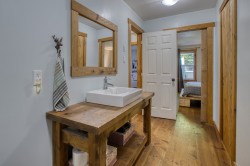
  • Bathroom Ground Level 1.98 m x 3.30 m Flooring: Ceramic
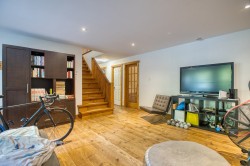
  • Family Room Garden level 5.61 m x 5.66 m Flooring: Wood
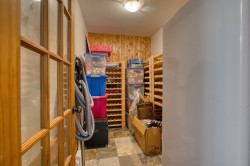
  • Wine Cellar Garden level 1.70 m x 2.77 m Flooring: Ceramic
  • Other Garden level 1.55 m x 2.92 m Flooring: Ceramic
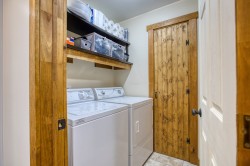
  • Laundry Garden level 1.70 m x 1.52 m Flooring: Ceramic
  • Storage Garden level 1.30 m x 1.27 m Flooring: Ceramic
  • Bathroom Garden level 3.61 m x 4.04 m Flooring: Wood
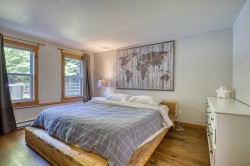
  • Primary Bedroom Garden level 4.47 m x 3.38 m Flooring: Wood
  • Walk-in Closet Garden level 2.01 m x 1.80 m Flooring: Wood
  • Office Garden level 3.48 m x 3.30 m Flooring: Wood

Dwelling Units:

  • Pieces 16
  • Bedrooms 3
  • Baths 2

Courtesy of: Royal LePage Humania

Data provided by: Centris - 600 Ch Du Golf, Ile -Des -Soeurs, Quebec H3E 1A8
All information displayed is believed to be accurate but is not guaranteed and should be independently verified. No warranties or representations are made of any kind. Copyright© 2021 All Rights Reserved.
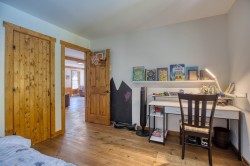
  • Front of Structure -
  • Front of Structure -
  • Front of Structure -
  • Overall view -
  • Balcony -
  • Pool -
  • Pool -
  • Balcony -
  • Entry -
  • Garage -
  • Wooded area -
  • Overall view -
  • Overall view -
  • Overall view -
  • Overall view -
  • Overall view -
  • Overall view -
  • Mud Room -
  • Dining Room -
  • Dining Room -
  • Dining Room -
  • Kitchen -
  • Kitchen -
  • Kitchen -
  • Kitchen -
  • Other -
  • Other -
  • Living Room -
  • Living Room -
  • Living Room -
  • Living Room -
  • Bedroom -
  • Bedroom -
  • Bedroom -
  • Bedroom -
  • Bedroom -
  • Bedroom -
  • View -
  • Bathroom -
  • Bathroom -
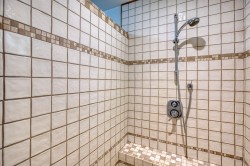
  • Bathroom -
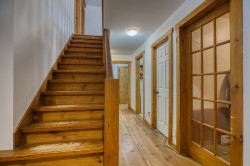
  • Staircase -
  • Family Room -
  • Family Room -
  • Family Room -
  • Wine Cellar -
  • Laundry -
  • Master Bathroom -
  • Master Bathroom -
  • Master Bathroom -
  • Master Bedroom -
  • Master Bedroom -
  • Master Bedroom -
  • Closet -
  • Office -
  • Garage -
  • Garage -
  • Wooded area -
  • Wooded area -
  • Wooded area -
  • Wooded area -