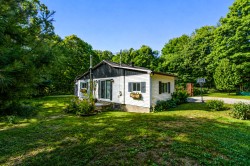
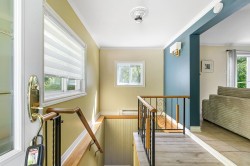
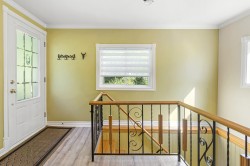
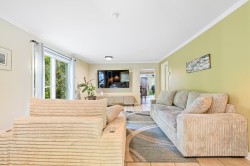
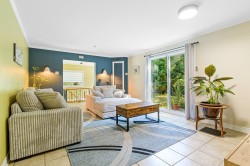
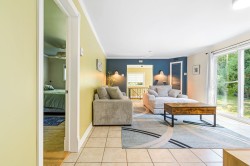
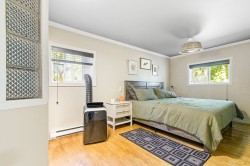
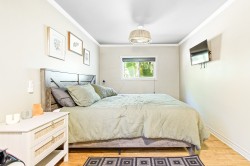
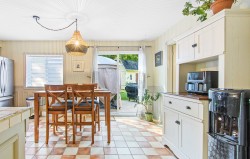
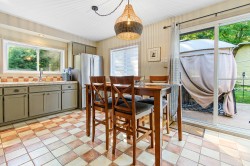
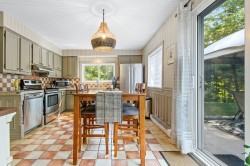
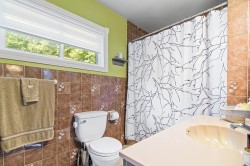
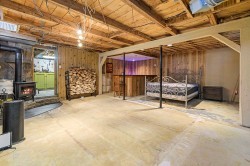
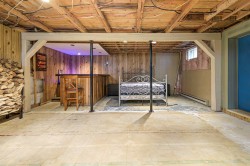
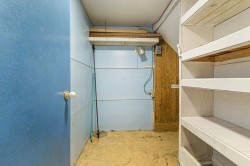
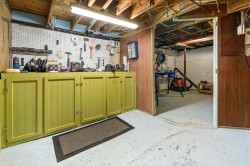
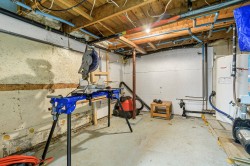
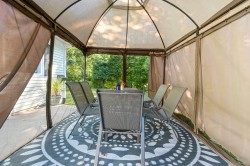
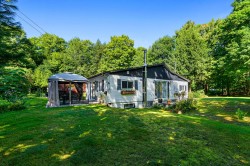
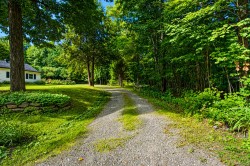
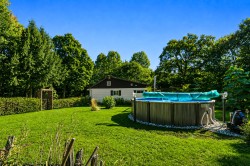
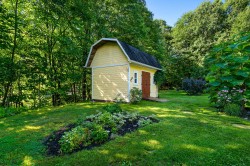
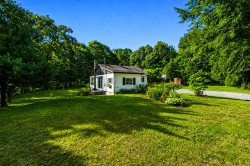
Charmante propriété située en secteur de villégiature, offrant un environnement paisible en pleine nature, au coeur d'un ravage de chevreuils. À seulement 10 minutes de l'autoroute, elle combine tranquillité et accessibilité. La maison est très bien entretenue et d'une grande propreté. Elle offre la possibilité d'aménager une deuxième chambre selon vos besoins. Une membrane a également été installée sur une partie de la fondation, ajoutant une amélioration appréciable à la propriété. Un endroit idéal pour les amateurs de nature, parfait comme résidence principale ou pied-à-terre pour s'évader.
Building Features:
-
Style:
Detached
-
Basement:
6 feet and more, Partially finished
-
Common Walls:
Detached
-
Fencing:
Bordered by hedges
-
Fireplace Features:
Wood stove
-
Foundation Details:
Concrete blocks
-
Heating:
Electric baseboard units, Wood, Electricity
-
Laundry Features:
Bathroom, 1st level/Ground floor
-
Levels:
One storey
-
Lot Features:
Highway, Flat
-
Parking Features:
Asphalt
-
Roof:
Asphalt shingles
-
Size:
9.04 x 7.34 METRE
-
Utilities:
Electricity Connected
-
Water Source:
Artesian well, Well
-
Window Features:
PVC
-
Sewer:
Disposal field, Septic tank
Courtesy of: Royal LePage Humania
Data provided by: Centris - 600 Ch Du Golf, Ile -Des -Soeurs, Quebec H3E 1A8
All information displayed is believed to be accurate but is not guaranteed and should be independently verified. No warranties or representations are made of any kind. Copyright© 2021 All Rights Reserved.
Sold without legal warranty of quality, at the buyer's own risk.